Skip main navigation
Sold for $49,000
  • $49,000

    LOT 10802 Highway 47 #31, Atmore, AL 36502

    3beds
    1,280sqft
    Single Family Residence
    Built in 2025
    6,534 Square Feet Lot
    $-- Zestimate®
    $38/sqft
    $1,665 Estimated rent

    Home value

    Not available

    Estimated sales range

    Not available

    $1,665/mo

    Zestimate® history
    Loading
    Loading...

    Owner options

    List your home for rent

    $1,665/mo

    Rent Zestimate®

    Find your next renter with Zillow Rental Manager. Plus, with online applications, you can quickly screen prospective tenants – for free.

    Learn more

    $1,665/mo

    Rent Zestimate®

    Refinance and save

    $223/mo

    Est. payment

    Refinancing to a lower rate could help reduce your monthly payments and save thousands over the life of the loan.

    See today's rates

    $223/mo

    Est. payment

    Explore your selling options

    Work with a Zillow partner agent

    Leverage their expertise and Zillow's premium Showcase listings to get your home seen by more buyers.

    Get started

    List with your own agent

    Get your home in front of millions of buyers by listing it on Zillow.

    Learn how to do it

    Sell it yourself

    Take full control of how buyers see your home on Zillow by listing For Sale by Owner (FSBO).

    List your home

    What's special

    Spacious walk-in closetPlenty of cabinet spacePrivate gravel drivewaySplit bedroom designAdorable kitchenBrand new appliancesSeparate shower
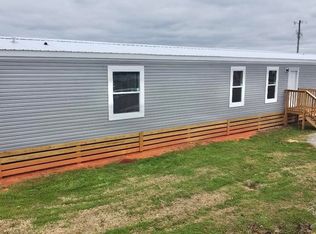
    "Charming Atmore Haven!" Here is the property you have been looking for! This delightful 3-bedroom, 2-bathroom home, boasting over 1,280 sq. ft., is ready to for you! Forget parking woes with your own private gravel driveway. Inside, an open-concept living and kitchen area awaits, great for entertaining guests. The adorable kitchen is a chef's dream, featuring brand new appliances and plenty of cabinet space, plus room for bar stools for extra seating. New vinyl flooring flows seamlessly throughout, creating an inviting atmosphere in every room. Privacy is key with a split bedroom design, placing the master suite on one end. Indulge in the master bathroom's large soaking tub, separate shower, and spacious walk-in closet. This home is brimming with charm and convenience. Don't miss out – call today to schedule your private showing and experience it for yourself! *Park rules/regulations and lot rent apply* Buyer to verify all information during due diligence!

    Zillow last checked:

    Listing updated:

    Listed by:

    David Dobson 850-637-4227,

    SOUTHERN REAL ESTATE,

    Debbie Rowell 251-294-6999,

    SOUTHERN REAL ESTATE

    Bought with:

    Outside Area Selling Agent

    PAR Outside Area Listing Office

    Source: PAR,MLS#: 677443MLS Logo

    Facts & features

    Interior

    Bedrooms & bathrooms
    • Bedrooms: 3
    • Bathrooms: 2
    • Full bathrooms: 2
    Primary bedroom
    • Level: First
    • Area: 180
    • Dimensions: 12 x 15
    Bedroom
    • Level: First
    • Area: 110
    • Dimensions: 11 x 10
    Bedroom 1
    • Level: First
    • Area: 150
    • Dimensions: 10 x 15
    Heating
    • Heat Pump, Central
    Cooling
    • Heat Pump, Central Air
    Appliances
    • Included: Electric Water Heater, Dishwasher, Refrigerator
    • Laundry: Inside
    Features
    • Flooring: Vinyl
    • Windows: Blinds
    • Has basement: No
    Interior area
    • Total structure area: 1,280
    • Total interior livable area: 1,280 sqft

    Property

    Parking
    • Parking features: Driveway, Side Entrance
    • Has uncovered spaces: Yes
    Features
    • Levels: One
    • Stories: 1
    • Patio & porch: Porch
    • Pool features: None
    Lot
    • Size: 6,534 Square Feet
    • Features: Central Access
    Details
    • Parcel number: 2607260200007.001
    • Zoning description: County

    Construction

    Type & style
    • Home type: SingleFamily
    • Property subtype: Single Family Residence
    Materials
    • Foundation: Off Grade
    • Roof: Metal
    Condition
    • Resale
    • New construction: No
    • Year built: 2025

    Utilities & green energy

    • Electric: Circuit Breakers
    • Sewer: Septic Tank
    • Water: Public
    Green energy
    • Energy efficient items: Heat Pump

    Community & HOA

    Community
    • Security: Smoke Detector(s)
    • Subdivision: None
    HOA
    • Has HOA: No
    Location
    • Region: Atmore

    Financial & listing details

    • Price per square foot: $38/sqft
    • Price range: $49K - $49K
    • Date on market: 2/10/2026
    • Cumulative days on market: 80 days

    Price history

    DateEventPrice
    7/10/2026Sold$49,000-9.3%$38/sqft
    Source: PAR #677443 Report a problem
    5/18/2026Pending sale$54,000$42/sqft
    Source: PAR #677443 Report a problem
    5/4/2026Listed for sale$54,000$42/sqft
    Source: PAR #677443 Report a problem
    4/20/2026Pending sale$54,000$42/sqft
    Source: PAR #677443 Report a problem
    3/25/2026Price change$54,000-12.9%$42/sqft
    Source: PAR #677443 Report a problem
    2/10/2026Listed for sale$62,000$48/sqft
    Source: PAR #677443 Report a problem

    Public tax history

    Tax history is unavailable.

    Neighborhood: 36502

    Nearby schools

    GreatSchools rating
    Schools provided by the listing agent
    • Elementary: Local School In County
    • Middle: LOCAL SCHOOL IN COUNTY
    • High: Local School In County

    Source: PAR. This data may not be complete. We recommend contacting the local school district to confirm school assignments for this home.