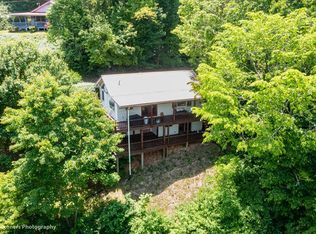
Custom Designed by Asheville Architect, Bill Nail! Expansive Covered Porch 30' X 11.6' to relax and enjoy the Peace and Serenity of Whisper Mountain. Soaring Vaulted Ceilings with Spectacular Massive, 2 Story Stacked Rock Fireplace. Strategically Placed Wood Accent Walls-- adds to the charm. Open Floor Plan with Living/Dining and Kitchen Areas all Open. Kitchen w/Huge Breakfast Bar that has seating on both sides, plus a Work Island and Double Ovens. Plenty of Cabinets and Workspace for all the Chefs in your Family. Main Level Spacious Master Suite W/Big Walk In Closet & French Doors to the Porch. Master Bath has 2 Vanities, Tub/Shower and Linen Storage. Upper Level is an oversized Loft with Sleeping Area, Walk In Closet and Full Bath at the Far End and Office/Workout/Studio Space at the Open End overlooking the Living and Dining Areas. Main Level Utility Room is 11.1' X 7.4' w/Folding Counter & more cabinets. Lower Level is Man Cave Extraordinaire! 34.4' X 22.3' Workshop w/Workbenches, Great Lighting, Propane Wall Heater & Drive up Double Doors for loading & unloading. Nice Generator that Stays. Cedar Shake Exterior. Easy Access - only 1 step to enter this home.
This property is not currently displayed as for sale or rent on Zillow. This may be different from what's on other websites or public sources.