Skip main navigation
Off market
  • Price Unknown

    LOT 11 Goose Pond Path, Bolton, MA 01740

    4beds
    3,211sqft
    Single Family Residence
    Built in 2021
    1 Acres Lot
    $-- Zestimate®
    $--/sqft
    $-- Estimated rent

    Home value

    Not available

    Estimated sales range

    Not available

    Not available

    Zestimate® history
    Loading
    Loading...

    Owner options

    List your home for rent

    Find your next renter with Zillow Rental Manager. Plus, with online applications, you can quickly screen prospective tenants – for free.

    Learn more
    Refinance and save

    $575/mo

    Est. payment

    Refinancing to a lower rate could help reduce your monthly payments and save thousands over the life of the loan.

    See today's rates

    $575/mo

    Est. payment

    Explore your selling options

    Work with a Zillow partner agent

    Leverage their expertise and Zillow's premium Showcase listings to get your home seen by more buyers.

    Get started

    List with your own agent

    Get your home in front of millions of buyers by listing it on Zillow.

    Learn how to do it

    Sell it yourself

    Take full control of how buyers see your home on Zillow by listing For Sale by Owner (FSBO).

    List your home

    What's special

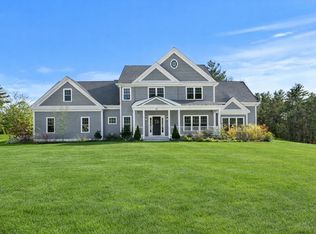
    Join this new cul-de-sac neighborhood with easy access to highways and schools. Our newest plan boasts an inviting covered entrance welcoming your guests. Hardwood flooring throughout the first floor. Work from home in the private study & entertain in the elegant dining room with crown, tray and wainscoting. Dine at your oversized kitchen island. Kitchen has quartz counters, stainless steel appliances, designer cabinetry, walk-in pantry, breakfast area and pendant & recessed lighting. A great mudroom off of the kitchen is perfect for all of your storage needs. Gather in your spacious family room with fireplace, and an abundance of windows. The master suite is a dream. Two walk in closets and a spa like bathroom with soaking tub and enclosed tiled shower are the perfect escape to relaxation. Select your finishes. Photos shown are for illustration only & are of the model home and showcase some finishes that are upgrades and not included in the builder standard specifications

    This property is not currently displayed as for sale or rent on Zillow. This may be different from what's on other websites or public sources.
    Zillow last checked:

    Listing updated:

    Listed by:

    Thomas Skahen 978-952-6495,

    StreamLine Communities 978-952-6495

    Bought with:

    Holly Pereira

    William Raveis R.E. & Home Services

    Source: MLS PIN,MLS#: 72878508

    Facts & features

    Interior

    Bedrooms & bathrooms
    • Bedrooms: 4
    • Bathrooms: 4
    • Full bathrooms: 3
    • 1/2 bathrooms: 1
    Primary bathroom
    • Features: Yes
    Heating
    • Forced Air, Propane
    Cooling
    • Central Air
    Appliances
    • Included: Tankless Water Heater, Range, Oven, Dishwasher, Microwave, Refrigerator, Freezer, Range Hood, Plumbed For Ice Maker
    • Laundry: Electric Dryer Hookup, Washer Hookup
    Features
    • Flooring: Tile, Carpet, Hardwood
    • Basement: Full,Bulkhead,Concrete
    • Number of fireplaces: 1
    Interior area
    • Total structure area: 3,211
    • Total interior livable area: 3,211 sqft

    Property

    Parking
    • Total spaces: 6
    • Parking features: Attached, Garage Door Opener, Paved Drive, Off Street, Paved
    • Attached garage spaces: 3
    • Uncovered spaces: 3
    Features
    • Patio & porch: Porch, Deck - Composite
    • Exterior features: Porch, Deck - Composite, Sprinkler System
    Lot
    • Size: 1 Acres
    • Features: Wooded, Easements
    Details
    • Parcel number: 5035699
    • Zoning: 0

    Construction

    Type & style
    • Home type: SingleFamily
    • Architectural style: Colonial
    • Property subtype: Single Family Residence
    Materials
    • Frame, Conventional (2x4-2x6)
    • Foundation: Concrete Perimeter
    • Roof: Shingle,Metal
    Condition
    • New construction: Yes
    • Year built: 2021
    Details
    • Warranty included: Yes

    Utilities & green energy

    • Electric: 220 Volts
    • Sewer: Private Sewer
    • Water: Private
    • Utilities for property: for Gas Range, for Electric Oven, for Electric Dryer, Washer Hookup, Icemaker Connection
    Green energy
    • Energy efficient items: Thermostat

    Community & HOA

    Community
    • Features: Shopping, Park, Walk/Jog Trails, Stable(s), Golf, Highway Access, House of Worship, Public School
    • Subdivision: Tadmor
    HOA
    • Has HOA: Yes
    • HOA fee: $575 annually
    Location
    • Region: Bolton

    Financial & listing details

    • Date on market: 9/29/2026

    Price history

    DateEventPrice
    8/26/2022Sold$1,174,923$366/sqft
    Source: MLS PIN #72878508 Report a problem

    Public tax history

    Tax history is unavailable.

    Neighborhood: 01740

    Nearby schools

    GreatSchools rating
    Schools provided by the listing agent
    • Elementary: Florence Sawyer
    • Middle: Florence Sawyer
    • High: Nashoba

    Source: MLS PIN. This data may not be complete. We recommend contacting the local school district to confirm school assignments for this home.