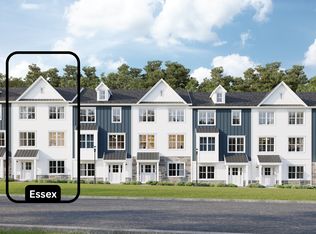
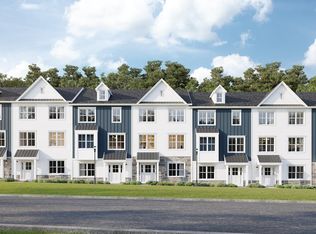
Now’s your chance to be part of Avondale Walk, an exclusive townhome community surrounded by the natural beauty of Bucks County. Built by Better Living Homes, this limited offering includes just two 7-unit buildings—and only two homes remain in the first. These homes are ready for selections, giving you the opportunity to personalize your finishes and make it your own. With construction moving quickly and strong buyer interest, this is the perfect time to secure your spot. Avondale Walk was designed for timeless living and everyday ease. Residents enjoy landscaped open space, walkable sidewalks, and peaceful paths. The HOA covers exterior maintenance, lawn care, trash, and snow removal—giving you a low-maintenance lifestyle. Inside, every home includes 9-foot ceilings, a fully drywalled two-car garage, and energy-efficient systems. The kitchen features Century Cabinetry, quartz countertops, a large island, and GE stainless appliances—ideal for everyday meals and entertaining. Each home offers three spacious bedrooms, including a beautiful owner’s suite with tray ceiling, double vanity, ceramic tile, and a glass walk-in shower. A main-level powder room and flex space provide extra function and flexibility. The exterior is equally impressive, with stone veneer, beaded vinyl siding, board and batten accents, and 30-year architectural shingles. A covered front entry and detailed landscaping complete the package. Only two homes remain in this phase. Schedule your private tour today and explore the opportunity to customize your new home before building one is fully sold out. All details subject to confirmation with builder and developer.
Pending
$569,000
LOT 11 Schadle Rd, Bedminster, PA 18910
3beds
2,209sqft
Townhouse
Built in 2025
3,700 Square Feet Lot
$-- Zestimate®
$258/sqft
$150/mo HOA
What's special
- 234 days
- 33
- 4
Zillow last checked:
Listing updated:
Listed by:
Will Eagles 215-740-2856,
Howard Hanna Real Estate Services 2156432500
Source: Bright MLS,MLS#: PABU2113284
Facts & features
Interior
Bedrooms & bathrooms
- Bedrooms: 3
- Bathrooms: 3
- Full bathrooms: 2
- 1/2 bathrooms: 1
Heating
- Forced Air, Propane
Cooling
- Central Air, Electric
Appliances
- Included: Microwave, Dishwasher, Disposal, Oven/Range - Gas, Stainless Steel Appliance(s), Gas Water Heater, Water Heater
Features
- Bathroom - Walk-In Shower, Crown Molding, Dining Area, Family Room Off Kitchen, Open Floorplan, Kitchen Island
- Flooring: Carpet
- Has basement: No
- Has fireplace: No
Interior area
- Total structure area: 2,209
- Total interior livable area: 2,209 sqft
- Finished area above ground: 2,209
Property
Parking
- Total spaces: 2
- Parking features: Garage Faces Rear, Alley Access, Attached
- Attached garage spaces: 2
Accessibility
- Accessibility features: None
Features
- Levels: Three
- Stories: 3
- Pool features: None
- Has view: Yes
- View description: Trees/Woods
Lot
- Size: 3,700 Square Feet
Details
- Additional structures: Above Grade
- Parcel number: NO TAX RECORD
- Zoning: RES
- Special conditions: Standard
Construction
Type & style
- Home type: Townhouse
- Architectural style: Craftsman
- Property subtype: Townhouse
Materials
- Combination
- Foundation: Slab
Condition
- Excellent
- New construction: Yes
- Year built: 2025
Details
- Builder name: Better Living Homes
Utilities & green energy
- Sewer: Public Sewer
- Water: Public
- Utilities for property: Propane - Community
Community & HOA
Community
- Security: Fire Sprinkler System
- Subdivision: Non Available
HOA
- Has HOA: Yes
- HOA fee: $150 monthly
Location
- Region: Bedminster
- Municipality: BEDMINSTER TWP
Financial & listing details
- Price per square foot: $258/sqft
- Date on market: 1/31/2026
- Listing agreement: Exclusive Agency
- Ownership: Fee Simple
Estimated market value
Not available
Estimated sales range
Not available
$3,425/mo
Price history
| Date | Event | Price |
|---|---|---|
| 7/9/2026 | Pending sale | $569,000$258/sqft |
Source:  Bright MLS #PABU2113284 Report a problem Bright MLS #PABU2113284 Report a problem | ||
| 2/1/2026 | Listed for sale | $569,000$258/sqft |
Source: Bright MLS #PABU2113284 Report a problem | ||
Public tax history
Tax history is unavailable.
Monthly payment
Est. payment
Payment breakdown
Explore the cost of this home by adjusting the details. Changes won't be saved.Climate risks
Neighborhood: 18910
Nearby schools
Schools provided by the listing agent
- District: Pennridge
Source: Bright MLS. This data may not be complete. We recommend contacting the local school district to confirm school assignments for this home.
Similar homes
- $605,0003 bd3 ba2.2k sqftLOT 6 Schadle Rd, Bedminster, PA 18910New Construction

 MLS ID #PABU2131070, Will Eagles, Howard Hanna Real Estate Services. Bright MLS
 - $495,0003 bd3 ba1.8k sqft4774 Franklin Cir, Pipersville, PA 18947For Sale
 MLS ID #PABU2131814, Maria Dwyer, BHHS Fox & Roach -Yardley/Newtown. Bright MLS
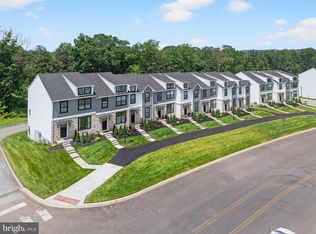
 - $549,9003 bd4 ba2k sqft628 Oak Dr #1, Harleysville, PA 19438New Construction
 MLS ID #PAMC2194162, Rudy Amelio, Rudy Amelio Real Estate. Bright MLS
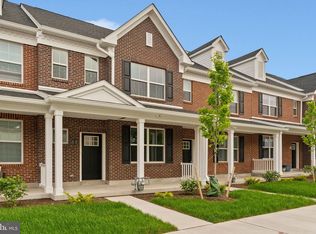
 - $494,6953 bd3 ba1.9k sqft40 N 8th St, Perkasie, PA 18944New Construction
 Bright MLS
 - $499,1203 bd3 ba2.1k sqft311 Lantern Ct, Sellersville, PA 18960New ConstructionBright MLS
- $549,9903 bd3 ba2.3k sqft1 Jameson Way, Interior Chalfont, PA 18914New ConstructionMLS ID #PABU2114036, Amy Williamson, WB Homes Realty Associates Inc.. Bright MLS
- $599,9003 bd4 ba2.2k sqft14 Diana Ln, Feasterville, PA 19053For SaleMLS ID #PABU2131522, Joseph Bograd, Elite Realty Group Unl. Inc.. Bright MLS
- $625,0003 bd3 ba2.3k sqft909 Holden Ct, Warminster, PA 18974For SaleMLS ID #PABU2130784, Laurie Crecca, J. Carroll Molloy Realtor, LLC. Bright MLS
- $482,1203 bd3 ba2.1k sqft315 Lantern Ct, Sellersville, PA 18960New ConstructionBright MLS
- $477,1203 bd3 ba2.1k sqft317 Lantern Ct, Sellersville, PA 18960New ConstructionBright MLS
- $450,0003 bd3 ba1.9k sqft52 N 8th St, Perkasie, PA 18944New ConstructionBright MLS
- $475,0003 bd3 ba2.2k sqft110 Bell Ct, Sellersville, PA 18960For SaleMLS ID #PABU2131138, Ed Valentine, Innovate Real Estate. Bright MLS
- $477,1203 bd3 ba2.1k sqft313 Lantern Ct, Sellersville, PA 18960New ConstructionBright MLS
- $599,9904 bd3 ba2.3k sqft126 Jameson Way #10, Chalfont, PA 18914New ConstructionBright MLS
- $473,1203 bd3 ba1.9k sqft334 Lantern Ct, Sellersville, PA 18960New ConstructionBright MLS
- $749,0004 bd3 ba2.4k sqft311 W Boulder Dr, Chalfont, PA 18914For SaleMLS ID #PABU2131354, Khush Yuldashev, Khush Realty LLC. Bright MLS
- $511,0002 bd3 ba1.9k sqft15 Oakwood Ln #69, Sellersville, PA 18960New ConstructionMLS ID #PABU2130470, Ellen Nemeth, Toll Brothers Real Estate, Inc.. Bright MLS
- $615,0004 bd3 ba2.3k sqft1092 Meadowview Drive Cv #24, Richland Township, PA 18951For SaleMLS ID #PABU2130726, Diane Redmond, RE/MAX Legacy. Bright MLS
