Introducing “The Cypress” on Lois Lane in Tammany Terrace, built by JP Huff Construction.
Designed with comfort in mind, this floorplan offers an open living space where the kitchen, dining, and living areas connect seamlessly, creating a layout that feels natural and comfortable. The kitchen features a center island, quartz countertops, and custom cabinetry, offering a clean, well-designed space that works for both everyday living and gathering.
The primary suite features dual vanities, a soaking tub, separate shower, and two walk-in closets. Two additional bedrooms and a full bath complete the layout, offering flexibility for guests, family, or a home office.
A walk-in pantry, dedicated utility room, and covered rear porch are also included.
Tammany Terrace is an established community just minutes from the heart of Covington, with convenient access to local restaurants, shopping, and everyday essentials.
This is the first home in a brand new phase of Tammany Terrace, with additional homesites and floorplans coming soon. Early buyers may have the opportunity to make select design choices, including colors and finishes, depending on the stage of construction. Reach out to the listing agent for more information on upcoming homes, lot locations, and availability.
Active
$365,000
LOT 115 Lois Ln, Covington, LA 70435
3beds
1,652sqft
:
Get pre-qualified$2,249/mo
Single Family Residence
Built in 2026
10,800 Square Feet Lot
$364,500 Zestimate®
$221/sqft
$-- HOA
What's special
Custom cabinetrySeparate showerQuartz countertopsCovered rear porchTwo walk-in closetsSoaking tubDedicated utility room
- 110 days |
- 110 |
- 4 |
Zillow last checked:
Listing updated:
Listed by:
Amanda Stevens 985-687-2416,
Berkshire Hathaway HomeServices Preferred, REALTOR 985-951-2324,
Stephen Brooks 985-335-4756,
Berkshire Hathaway HomeServices Preferred, REALTOR
Source: GSREIN,MLS#: 2551055
Facts & features
Interior
Bedrooms & bathrooms
- Bedrooms: 3
- Bathrooms: 2
- Full bathrooms: 2
Primary bedroom
- Level: Lower
- Dimensions: 14-10 X 14-0
Bedroom
- Level: Lower
- Dimensions: 10-11 X 11-0
Bedroom
- Level: Lower
- Dimensions: 11-0 X 11-0
Primary bathroom
- Level: Lower
- Dimensions: 16-10 X 11-6
Bathroom
- Level: Lower
- Dimensions: 10-11 X 5-0
Dining room
- Level: Lower
- Dimensions: 11-11 X 7-0
Foyer
- Level: Lower
- Dimensions: 5-3 X 6-0
Garage
- Level: Lower
- Dimensions: 19-10 X 20-3
Kitchen
- Level: Lower
- Dimensions: 11-11 X 16-10
Living room
- Level: Lower
- Dimensions: 19-3 X 16-10
Pantry
- Level: Lower
- Dimensions: 6-2 X 6-1
Porch
- Level: Lower
- Dimensions: 19-0 X 7-0
Utility room
- Level: Lower
- Dimensions: 7-10 X 6-1
Heating
- Central
Cooling
- Central Air
Appliances
- Included: Dishwasher, Disposal, Microwave, Oven, Range
Features
- Has fireplace: No
- Fireplace features: None
Interior area
- Total structure area: 2,267
- Total interior livable area: 1,652 sqft
Property
Parking
- Parking features: Attached, Garage
- Has attached garage: Yes
Features
- Levels: One
- Stories: 1
Lot
- Size: 10,800 Square Feet
- Dimensions: 90 x 120
- Features: Outside City Limits, Rectangular Lot
Details
- Parcel number: 999
- Special conditions: None
Construction
Type & style
- Home type: SingleFamily
- Architectural style: Traditional
- Property subtype: Single Family Residence
Materials
- Brick, HardiPlank Type
- Foundation: Slab
- Roof: Shingle
Condition
- New Construction
- New construction: Yes
- Year built: 2026
Details
- Warranty included: Yes
Utilities & green energy
- Sewer: Treatment Plant
- Water: Public
Community & HOA
Community
- Subdivision: Tammany Terrace
HOA
- Has HOA: No
Location
- Region: Covington
Financial & listing details
- Price per square foot: $221/sqft
- Date on market: 4/4/2026
Estimated market value
$364,500
$346,000 - $383,000
$2,185/mo
Price history
| Date | Event | Price |
|---|---|---|
| 4/4/2026 | Listed for sale | $365,000$221/sqft |
Source:  GSREIN #2551055 Report a problem GSREIN #2551055 Report a problem | ||
Public tax history
Tax history is unavailable.
Monthly payment
Est. payment
Payment breakdown
Explore the cost of this home by adjusting the details. Changes won't be saved.Climate risks
Neighborhood: 70435
Nearby schools
GreatSchools rating
- 6/10E. E. Lyon Elementary SchoolGrades: PK-3Distance: 4.6 mi
- 4/10William Pitcher Junior High SchoolGrades: 7-8Distance: 6 mi
- 5/10Covington High SchoolGrades: 9-12Distance: 4.9 mi
Schools provided by the listing agent
- Elementary: STPSB
- Middle: STPSB
- High: STPSB
Source: GSREIN. This data may not be complete. We recommend contacting the local school district to confirm school assignments for this home.
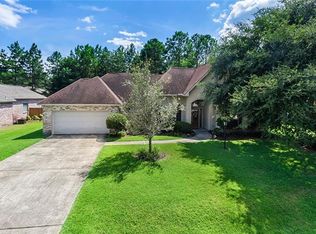
- $367,3004 bd2 ba2.2k sqft465 Laurelleaf Ln, Covington, LA 70435Off Market
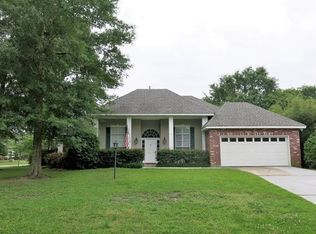
- $306,700-- bd-- ba1.8k sqft511 Turnwood Dr, Covington, LA 70435Off Market
- $337,1004 bd2 ba2k sqft337 Primrose Ln, Covington, LA 70435Off Market
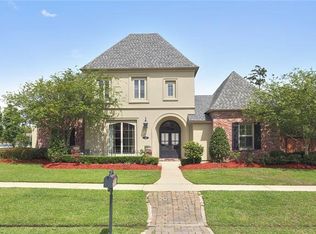
- $615,1005 bd4 ba3.2k sqft541 Solitude Way, Covington, LA 70435Off Market
- $247,500-- bd-- ba1.1k sqft73044 48th Hwy #21, Covington, LA 70435Off Market
- $204,8003 bd2 ba1.2k sqft70479 10th St, Covington, LA 70435Off Market
- $547,4004 bd3 ba3k sqft676 Silverthorne Ln, Covington, LA 70435Off Market
- $332,273-- bd-- ba-- sqft21516 Casril Dr, Covington, LA 70435Off Market
- $97,593-- bd-- ba-- sqft70237 Ste East Hwy #59, Covington, LA 70435Off Market
A local agent can set up tours, give advice and negotiate with sellers.
Similar homes
- $419,6314 bd2 ba2.2k sqft676 Elk Rdg, Covington, LA 70435New Construction
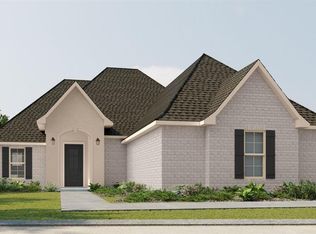
 MLS ID #NO2026002577, Saun Sullivan, Cicero Realty, LLC. GSREIN
 - from $295,9903 bd2 ba1.6k sqftDogwood IV B Plan, Alexander Ridge, Covington, LA 70435New Construction
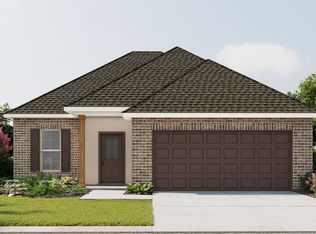 DSLD Homes
 - from $294,9903 bd2 ba1.6k sqftFrazier V B Plan, Alexander Ridge, Covington, LA 70435New Construction
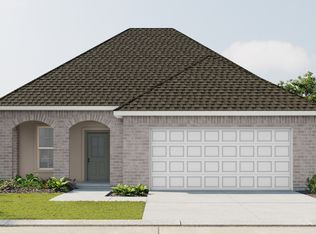 DSLD Homes
 - from $359,9904 bd3 ba2.2k sqftKlein III B Plan, Lake Ramsey, Covington, LA 70435New Construction
 DSLD Homes
 - from $330,9903 bd2 ba2k sqftManet II A Plan, Oak Alley Meadows, Covington, LA 70435New ConstructionDSLD Homes
- from $290,9903 bd2 ba1.5k sqftCornel IV B Plan, Oak Alley Meadows, Covington, LA 70435New ConstructionDSLD Homes
- from $351,9904 bd3 ba2.4k sqftAzalea IV B Plan, Oak Alley Meadows, Covington, LA 70435New ConstructionDSLD Homes
- $400,0003 bd2 ba1.6k sqft1097 Abita River Dr, Covington, LA 70433New ConstructionMLS ID #2565129, James Coate, Coldwell Banker TEC. GSREIN
- from $351,9904 bd3 ba2.4k sqftAzalea IV A Plan, Oak Alley Meadows, Covington, LA 70435New ConstructionDSLD Homes
- from $316,9903 bd2 ba1.9k sqftRoses V A Plan, Oak Alley Meadows, Covington, LA 70435New ConstructionDSLD Homes
- from $355,9904 bd3 ba2.4k sqftAzalea IV H Plan, Lake Ramsey, Covington, LA 70435New ConstructionDSLD Homes
- from $316,9903 bd2 ba1.9k sqftRoses V B Plan, Oak Alley Meadows, Covington, LA 70435New ConstructionDSLD Homes
- from $316,9903 bd2 ba1.9k sqftRoses V C Plan, Oak Alley Meadows, Covington, LA 70435New ConstructionDSLD Homes
- from $311,9903 bd2 ba1.8k sqftTrillium IV A Plan, Alexander Ridge, Covington, LA 70435New ConstructionDSLD Homes
- from $306,9903 bd2 ba1.7k sqftNolana IV B Plan, Alexander Ridge, Covington, LA 70435New ConstructionDSLD Homes
- from $295,9903 bd2 ba1.6k sqftDogwood IV C Plan, Alexander Ridge, Covington, LA 70435New ConstructionDSLD Homes
- from $295,9903 bd2 ba1.6k sqftDogwood IV A Plan, Alexander Ridge, Covington, LA 70435New ConstructionDSLD Homes
- from $311,9903 bd2 ba1.8k sqftTrillium IV B Plan, Alexander Ridge, Covington, LA 70435New ConstructionDSLD Homes
- from $313,9904 bd3 ba1.8k sqftYucca III A Plan, Alexander Ridge, Covington, LA 70435New ConstructionDSLD Homes
- from $355,9904 bd3 ba2.4k sqftAzalea IV A Plan, Lake Ramsey, Covington, LA 70435New ConstructionDSLD Homes
