Skip main navigation
Off market
  • $607,200

    LOT 12 26005 Forrester Dr, Plainfield, IL 60585

    4beds
    2,770sqft
    Single Family Residence
    Built in 2025
    0.27 Acres Lot
    $607,200 Zestimate®
    $219/sqft
    $4,427 Estimated rent

    Home value

    $607,200

    $571,000 - $650,000

    $4,427/mo

    Zestimate® history
    Loading
    Loading...

    Owner options

    List your home for rent

    $4,427/mo

    Rent Zestimate®

    Find your next renter with Zillow Rental Manager. Plus, with online applications, you can quickly screen prospective tenants – for free.

    Learn more

    $4,427/mo

    Rent Zestimate®

    Refinance and save

    $4,375/mo

    Est. payment

    Refinancing to a lower rate could help reduce your monthly payments and save thousands over the life of the loan.

    See today's rates

    $4,375/mo

    Est. payment

    Explore your selling options

    Work with a Zillow partner agent

    Leverage their expertise and Zillow's premium Showcase listings to get your home seen by more buyers.

    Get started

    List with your own agent

    Get your home in front of millions of buyers by listing it on Zillow.

    Learn how to do it

    Sell it yourself

    Take full control of how buyers see your home on Zillow by listing For Sale by Owner (FSBO).

    List your home

    What's special

    Serene pondInviting fireplaceImpeccable landscapingMasterful landscapingSumptuous master suiteSpacious islandCaptivating entrance

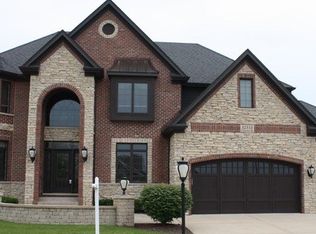
    Experience modern living at its best with this forthcoming construction in north Plainfield's illustrious Stewart Ridge subdivision. Situated on a generous interior lot, Stewart Ridge stands out for its expansive homesites and captivating entrance marked by a serene pond, elegant fountain, and masterful landscaping, all nestled amidst custom-built residences. Enjoy leisurely walks on the neighborhood trail and relish the community's proximity to shopping and dining hubs. The much-admired Bayfield floor plan is meticulously crafted to suit the contemporary homeowner. At its heart is a chef-inspired kitchen, accented with quartz countertops, a spacious island for both prep and dining, state-of-the-art stainless-steel appliances, and refined cabinetry. The adjoining Casual Dining area effortlessly marry functionality with style. This thoughtfully designed plan offers vibrant and sunlit space with its inviting fireplace and premium hardwood flooring. The residence boasts a sumptuous master suite, complete with a lavish bath, alongside 3 additional bedrooms, 3.5 bathrooms, a 3-car garage, concrete driveway, patio accessible from the main floor family room, and impeccable landscaping. Our promise is the embodiment of the Custom Collection inclusions-unparalleled design, details, finishes, and craftsmanship. We fuse passion with high-performance building techniques, a commitment that has consistently outperformed our peers. Whether you wish to customize this proposed design ...

    This property is not currently displayed as for sale or rent on Zillow. This may be different from what's on other websites or public sources.
    Zillow last checked:

    Listing updated:

    Source: DJK Custom Homes

    Facts & features

    Interior

    Bedrooms & bathrooms
    • Bedrooms: 4
    • Bathrooms: 4
    • Full bathrooms: 3
    • 1/2 bathrooms: 1
    Interior area
    • Total interior livable area: 2,770 sqft

    Property

    Parking
    • Total spaces: 3
    • Parking features: Garage
    • Garage spaces: 3
    Features
    • Levels: 2.0
    • Stories: 2
    Lot
    • Size: 0.27 Acres

    Construction

    Type & style
    • Home type: SingleFamily
    • Property subtype: Single Family Residence
    Condition
    • New Construction
    • New construction: Yes
    • Year built: 2025
    Details
    • Builder name: DJK Custom Homes

    Community & HOA

    Community
    • Subdivision: Stewart Ridge
    Location
    • Region: Plainfield

    Financial & listing details

    • Price per square foot: $219/sqft
    • Date on market: 6/12/2025

    Price history

    DateEventPrice
    10/12/2025Listing removed$849,900$307/sqft
    Source: DJK Custom Homes Report a problem
    6/12/2025Listed for sale$849,900$307/sqft
    Source: DJK Custom Homes Report a problem

    Public tax history

    Tax history is unavailable.

    Neighborhood: 60585

    Nearby schools

    GreatSchools rating
    Schools provided by the MLS
    • Elementary: Grande Park Elementary School
    • Middle: Murphy Junior High School
    • High: Oswego East High School
    • District: Oswego Community Unit School District 30

    Source: DJK Custom Homes. This data may not be complete. We recommend contacting the local school district to confirm school assignments for this home.

    Get a cash offer in 3 minutes
    Find out how much your home could sell for in as little as 3 minutes with a no-obligation cash offer.
    Estimated market value
    $607,200
    Get a cash offer in 3 minutes
    Find out how much your home could sell for in as little as 3 minutes with a no-obligation cash offer.
    Estimated market value
    $607,200