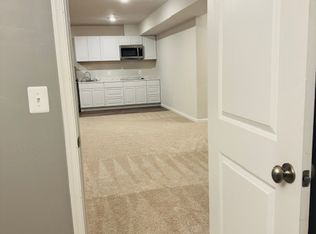
QUICK DELIVERY! Featuring our newest floorplan, the Newton II! Multi-generational living at its finest! This home has it all including a main level guest suite complete w/full bath and walk in closet. 5 bedrooms, 5 and a half bathrooms, and POTENTIAL to add a 6th bedroom!! The main level is a dream with formal dining room, huge flex room for a living room or office, open area in the back of the home which incudes the gourmet kitchen w/island & numerous upgrades, & the fabulous great room for famiy time and relaxation. Step upstairs to the spacious secondary bedrooms featuring a dual entry hall bath & in law suite for guests or teens; The master suite boasts a huge walk in closet and luxury bathroom w/spa type shower w/bench seating. Moving on to the basement, the rec room is finished for playtime and entertainment. This home also features a finished media room perfect for a theatre or fitness room. Exit from your basement to your private backyard where you can unwind with a good book or simply take in all of the sunshine! On Cul-de-Sac Street for privacy. One of the best locations in Waldorf just off Berry Rd and Rt. 210; 20 min to I-95 and quick access to shopping and dining. The community feeds into the great schools incl. the #1 rated high school in Charles County, North Point. Hurry! This is a hot selling plan and will move quickly! (PHOTOS OF SIMILAR HOME)
Sold for $679,990
$679,990
LOT 124 Stonehaven Ct, Waldorf, MD 20601
5beds
3,899sqft
Single Family Residence
Built in 2025
5,706 Square Feet Lot
$681,600 Zestimate®
$174/sqft
$4,662 Estimated rent
Home value
$681,600
$627,000 - $736,000
$4,662/mo
Zestimate® history
Owner options
List your home for rent
$4,662/mo
Rent Zestimate®
Find your next renter with Zillow Rental Manager. Plus, with online applications, you can quickly screen prospective tenants – for free.
$4,662/mo
Rent Zestimate®
Refinance and save
$4,261/mo
Est. payment
Refinancing to a lower rate could help reduce your monthly payments and save thousands over the life of the loan.
$4,261/mo
Est. payment
Explore your selling options
Work with a Zillow partner agent
Leverage their expertise and Zillow's premium Showcase listings to get your home seen by more buyers.
Get startedList with your own agent
Get your home in front of millions of buyers by listing it on Zillow.
Learn how to do itSell it yourself
Take full control of how buyers see your home on Zillow by listing For Sale by Owner (FSBO).
List your homeWhat's special
Private backyardDual entry hall bathFormal dining roomSpacious secondary bedrooms
Zillow last checked:
Listing updated:
Listed by:
Mike Snow 571-299-9006,
Pearson Smith Realty, LLC
Bought with:
Phyllis Elsner, 673380
Redfin Corp
Source: Bright MLS,MLS#: MDCH2049494
Facts & features
Interior
Bedrooms & bathrooms
- Bedrooms: 5
- Bathrooms: 5
- Full bathrooms: 4
- 1/2 bathrooms: 1
- Main level bathrooms: 2
- Main level bedrooms: 1
Rooms
- Room types: Dining Room, Primary Bedroom, Bedroom 2, Bedroom 4, Bedroom 5, Kitchen, Foyer, Breakfast Room, Great Room, Other, Recreation Room, Media Room, Bathroom 3
Primary bedroom
- Features: Flooring - Carpet
- Level: Upper
- Area: 238 Square Feet
- Dimensions: 14 X 17
Bedroom 2
- Features: Flooring - Carpet
- Level: Upper
- Area: 132 Square Feet
- Dimensions: 11 X 12
Bedroom 4
- Features: Flooring - Carpet
- Level: Upper
- Area: 156 Square Feet
- Dimensions: 13 X 12
Bedroom 5
- Features: Flooring - Carpet
- Level: Main
- Area: 168 Square Feet
- Dimensions: 14 X 12
Bathroom 3
- Features: Flooring - Carpet
- Level: Upper
- Area: 132 Square Feet
- Dimensions: 11 X 12
Breakfast room
- Features: Flooring - Laminate Plank
- Level: Main
- Area: 225 Square Feet
- Dimensions: 15 X 15
Dining room
- Features: Flooring - Laminate Plank
- Level: Main
- Area: 180 Square Feet
- Dimensions: 15 X 12
Foyer
- Features: Flooring - Laminate Plank
- Level: Main
Foyer
- Features: Flooring - Laminate Plank
- Level: Lower
Great room
- Features: Flooring - Laminate Plank
- Level: Main
- Area: 225 Square Feet
- Dimensions: 15 X 15
Kitchen
- Features: Flooring - Laminate Plank
- Level: Main
Media room
- Features: Flooring - Carpet
- Level: Lower
- Area: 150 Square Feet
- Dimensions: 10 X 15
Other
- Features: Flooring - Laminated
- Level: Main
- Area: 165 Square Feet
- Dimensions: 11 X 15
Other
- Features: Flooring - Laminate Plank
- Level: Lower
Recreation room
- Features: Flooring - Carpet
- Level: Lower
- Area: 336 Square Feet
- Dimensions: 24 X 14
Heating
- Forced Air, Programmable Thermostat, Natural Gas
Cooling
- Central Air, ENERGY STAR Qualified Equipment, Programmable Thermostat, Electric
Appliances
- Included: Microwave, Cooktop, Dishwasher, Disposal, Energy Efficient Appliances, Exhaust Fan, Ice Maker, Oven, Oven/Range - Gas, Refrigerator, Stainless Steel Appliance(s), Water Heater, Gas Water Heater
- Laundry: Upper Level, Washer/Dryer Hookups Only
Features
- Breakfast Area, Dining Area, Family Room Off Kitchen, Entry Level Bedroom, Open Floorplan, Formal/Separate Dining Room, Primary Bath(s), Pantry, Recessed Lighting, Bathroom - Stall Shower, Bathroom - Tub Shower, Upgraded Countertops, Walk-In Closet(s), 9'+ Ceilings, Dry Wall
- Flooring: Carpet, Ceramic Tile, Laminate
- Doors: ENERGY STAR Qualified Doors, Sliding Glass
- Windows: Double Pane Windows, Energy Efficient, ENERGY STAR Qualified Windows, Insulated Windows, Low Emissivity Windows, Screens, Vinyl Clad
- Basement: Partially Finished,Sump Pump,Walk-Out Access,Connecting Stairway,Windows
- Number of fireplaces: 1
Interior area
- Total structure area: 3,899
- Total interior livable area: 3,899 sqft
- Finished area above ground: 3,028
- Finished area below ground: 871
Property
Parking
- Total spaces: 2
- Parking features: Garage Faces Front, Attached
- Attached garage spaces: 2
Accessibility
- Accessibility features: None
Features
- Levels: Three
- Stories: 3
- Patio & porch: Porch
- Exterior features: Lighting, Extensive Hardscape
- Pool features: None
Lot
- Size: 5,706 Square Feet
- Features: Landscaped, Premium, Private, Rear Yard
Details
- Additional structures: Above Grade, Below Grade
- Parcel number: NO TAX RECORD
- Zoning: RESIDENTIAL
- Special conditions: Standard
Construction
Type & style
- Home type: SingleFamily
- Architectural style: Transitional
- Property subtype: Single Family Residence
Materials
- Batts Insulation, Blown-In Insulation
- Foundation: Other
Condition
- Excellent
- New construction: Yes
- Year built: 2025
Details
- Builder model: NEWTON II
- Builder name: DREAM FINDERS HOMES
Utilities & green energy
- Sewer: Public Sewer
- Water: Public
Community & HOA
Community
- Subdivision: Scotland Heights
HOA
- Has HOA: Yes
- Amenities included: Clubhouse, Tot Lots/Playground, Common Grounds
- Services included: Common Area Maintenance, Management, Snow Removal, Trash
- HOA fee: $54 monthly
Location
- Region: Waldorf
Financial & listing details
- Price per square foot: $174/sqft
- Date on market: 11/25/2025
- Listing agreement: Exclusive Right To Sell
- Listing terms: Conventional,FHA,VA Loan
- Ownership: Fee Simple
Price history
| Date | Event | Price |
|---|---|---|
| 3/18/2026 | Sold | $679,990$174/sqft |
Source:  Bright MLS #MDCH2049494 Report a problem Bright MLS #MDCH2049494 Report a problem | ||
| 2/26/2026 | Pending sale | $679,990$174/sqft |
Source: Bright MLS #MDCH2049494 Report a problem | ||
| 1/26/2026 | Price change | $679,990-1.4%$174/sqft |
Source: Bright MLS #MDCH2049494 Report a problem | ||
| 1/9/2026 | Price change | $689,990-1.4%$177/sqft |
Source: Bright MLS #MDCH2049494 Report a problem | ||
| 11/26/2025 | Listed for sale | $699,990$180/sqft |
Source: Bright MLS #MDCH2049494 Report a problem | ||
Public tax history
Tax history is unavailable.
Neighborhood: 20601
Nearby homes
- $2,5003 bd1 ba1k sqft9824 Stonehaven Ct, Waldorf, MD 20601For Rent
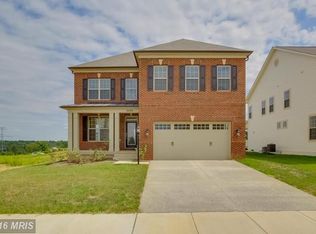
- $623,4004 bd4 ba3.4k sqft9800 Stonehaven Ct, Waldorf, MD 20601Off Market
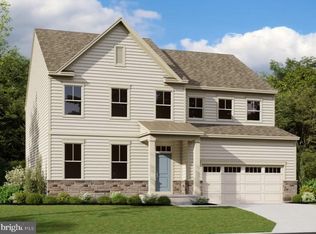
- $709,0005 bd5 ba4.1k sqftLOT 137 Stonehaven Ct, Waldorf, MD 20601Sold
- $577,0004 bd4 ba3.7k sqft2064 Sagramore Ln, Waldorf, MD 20601Off Market

- $642,0004 bd5 ba3k sqft9804 Stonehaven Ct, Waldorf, MD 20601Sold
- $15,700-- bd-- ba-- sqft9808 Stonehaven Ct, Waldorf, MD 20601Off Market
- $649,9904 bd5 ba3.3k sqft9808 Stonehaven Ct, Waldorf, MD 20601Sold
- $680,9904 bd5 ba3.5k sqft9828 Stonehaven Ct, Waldorf, MD 20601Pending
Nearby schools
GreatSchools rating
- 3/10Berry Elementary SchoolGrades: PK-5Distance: 0.8 mi
- 6/10Theodore G. Davis Middle SchoolGrades: 6-8Distance: 0.9 mi
- 4/10North Point High SchoolGrades: 9-12Distance: 1.1 mi
Schools provided by the listing agent
- Elementary: Berry
- Middle: Theodore G. Davis
- High: North Point
- District: Charles County Public Schools
Source: Bright MLS. This data may not be complete. We recommend contacting the local school district to confirm school assignments for this home.
Get a cash offer in 3 minutes
Find out how much your home could sell for in as little as 3 minutes with a no-obligation cash offer.
Estimated market value
$681,600
Get a cash offer in 3 minutes
Find out how much your home could sell for in as little as 3 minutes with a no-obligation cash offer.
Estimated market value
$681,600
- Maryland
- Charles County
- Waldorf
- 20601
- LOT 124 Stonehaven Ct
Nearby cities
Nearby zip codes
Other Waldorf Topics
