Skip main navigation
Closed
  • $500,000

    LOT 13 Club Dr, Keswick, VA 22947

    --beds
    --baths
    3.25Acres
    Unimproved Land
    Built in ----
    3.25 Acres Lot
    $-- Zestimate®
    $--/sqft
    $2,117 Estimated rent

    Home value

    Not available

    Estimated sales range

    Not available

    $2,117/mo

    Zestimate® history
    Loading
    Loading...

    Owner options

    List your home for rent

    $2,117/mo

    Rent Zestimate®

    Find your next renter with Zillow Rental Manager. Plus, with online applications, you can quickly screen prospective tenants – for free.

    Learn more

    $2,117/mo

    Rent Zestimate®

    Refinance and save

    $6,864/mo

    Est. payment

    Refinancing to a lower rate could help reduce your monthly payments and save thousands over the life of the loan.

    See today's rates

    $6,864/mo

    Est. payment

    Explore your selling options

    Work with a Zillow partner agent

    Leverage their expertise and Zillow's premium Showcase listings to get your home seen by more buyers.

    Get started

    List with your own agent

    Get your home in front of millions of buyers by listing it on Zillow.

    Learn how to do it

    Sell it yourself

    Take full control of how buyers see your home on Zillow by listing For Sale by Owner (FSBO).

    List your home

    What's special

    Native hardwood treesMeandering creek
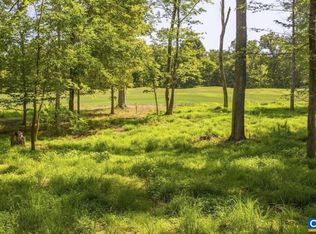
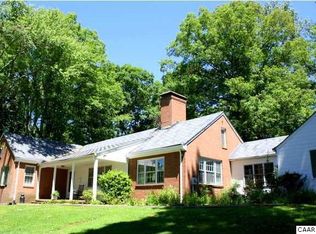
    Unique opportunity to own one of the best homesites in the acclaimed Keswick Estate near Charlottesville. Located behind the gates on Club Drive, this 3.25 acre parcel is one of the last remaining buildable lots on the famed Pete Dye-designed 'Full Cry' golf course. Situated on the scenic 2nd fairway, the land is nearly level with a gentle rise in the rear. It features a meandering creek at the front of the lot and long golf course and Blue Ridge Mountain views in the rear. A healthy stand of native hardwood trees offers privacy or could be selectively cleared for terrific curb appeal and a lovely park-like feeling. Pick your architect and your builder to design your dream home with no construction commencement deadline. The amenities of the luxury Keswick Hall resort and members' Club are half a mile up the private road. Enjoy world-class dining at Marigold by Jean-Georges, a brand-new spa, fitness center, multiple pools, clay tennis courts, pickleball and more. This esteemed Keswick Estate community blends prestige, serenity, timeless elegance, and is the location of the notable 2025 Southern Living Idea House. Less than 10 miles to downtown Charlottesville and the University of Virginia.

    Zillow last checked:

    Listing updated:

    Listed by:

    RONDA PEARL 434-760-1718,

    FRANK HARDY SOTHEBY'S INTERNATIONAL REALTY

    Bought with:

    MURDOCH MATHESON, 0225058114

    FRANK HARDY SOTHEBY'S INTERNATIONAL REALTY

    Source: CAAR,MLS#: 666359MLS LogoOriginating MLS: Charlottesville Area Association of Realtors

    Facts & features

    Property

    Features
    • Pool features: Association
    • Fencing: None
    Lot
    • Size: 3.25 Acres
    Details
    • Parcel number: 080000000008Y0
    • Zoning description: R Residential

    Utilities & green energy

    • Sewer: Community/Coop Sewer
    • Water: Community/Coop
    • Utilities for property: Fiber Optic Available

    Community & HOA

    Community
    • Subdivision: KESWICK ESTATE
    HOA
    • Has HOA: Yes
    • Amenities included: Clubhouse, Golf Course, Pool, Tennis Court(s), Trail(s), Water
    • Services included: Road Maintenance, Snow Removal, Security
    • HOA fee: $3,845 annually
    Location
    • Region: Keswick

    Financial & listing details

    • Tax assessed value: $279,500
    • Annual tax amount: $2,499
    • Date on market: 6/30/2025
    • Cumulative days on market: 199 days

    Price history

    DateEventPrice
    3/9/2026Sold$500,000-27%
    Source: CAAR #666359 Report a problem
    2/13/2026Pending sale$685,000
    Source: CAAR #666359 Report a problem
    1/7/2026Listed for sale$685,000
    Source: CAAR #666359 Report a problem
    12/11/2025Pending sale$685,000
    Source: CAAR #666359 Report a problem
    11/24/2025Price change$685,000-8.7%
    Source: CAAR #666359 Report a problem
    11/12/2025Listed for sale$750,000
    Source: CAAR #666359 Report a problem
    10/29/2025Listing removed$750,000
    Source: CAAR #666359 Report a problem
    6/30/2025Listed for sale$750,000+172.7%
    Source: CAAR #666359 Report a problem
    8/6/2021Sold$275,000
    Source: Public Record Report a problem

    Public tax history

    YearProperty taxesTax assessment
    2025$2,499 -27.1%$279,500 -30.4%
    2024$3,430 +15.2%$401,600 +15.2%
    2023$2,977 +21.1%$348,600 +21.1%
    2022$2,459 -14.8%$287,900 -14.8%
    2021$2,887 $338,000
    2020$2,887 -3.7%$338,000 -3.7%
    2019$2,998 $351,000
    2018-- $351,000
    2017-- $351,000 +3.8%
    2016$1,418 +2.4%$338,000
    2015$1,384 $338,000 -4.3%
    2014-- $353,100
    2013-- $353,100 -9.6%
    2012-- $390,600 -23.1%
    2011-- $507,800
    2010-- $507,800
    2009-- $507,800 -10.8%
    2008-- $569,400 +20.5%
    2007-- $472,500 +3.5%
    2006-- $456,400 -24.5%
    2005-- $604,300 +106%
    2004-- $293,300
    2003-- $293,300 -0.8%
    2002-- $295,800
    2001-- $295,800
    Find assessor info on the county website

    Neighborhood: 22947

    Nearby schools

    GreatSchools rating
    Schools provided by the listing agent
    • Elementary: Stone-Robinson
    • Middle: Burley
    • High: Monticello

    Source: CAAR. This data may not be complete. We recommend contacting the local school district to confirm school assignments for this home.