Skip main navigation
Off market
  • $467,600

    LOT 13 Hollandale Way, Delmar, NY 12054

    3beds
    1,969sqft
    Townhouse
    Built in 2020
    -- sqft lot
    $467,600 Zestimate®
    $237/sqft
    $3,069 Estimated rent

    Home value

    $467,600

    $444,000 - $491,000

    $3,069/mo

    Zestimate® history
    Loading
    Loading...

    Owner options

    List your home for rent

    $3,069/mo

    Rent Zestimate®

    Find your next renter with Zillow Rental Manager. Plus, with online applications, you can quickly screen prospective tenants – for free.

    Learn more

    $3,069/mo

    Rent Zestimate®

    Refinance and save

    $3,289/mo

    Est. payment

    Refinancing to a lower rate could help reduce your monthly payments and save thousands over the life of the loan.

    See today's rates

    $3,289/mo

    Est. payment

    Explore your selling options

    Work with a Zillow partner agent

    Leverage their expertise and Zillow's premium Showcase listings to get your home seen by more buyers.

    Get started

    List with your own agent

    Get your home in front of millions of buyers by listing it on Zillow.

    Learn how to do it

    Sell it yourself

    Take full control of how buyers see your home on Zillow by listing For Sale by Owner (FSBO).

    List your home

    What's special

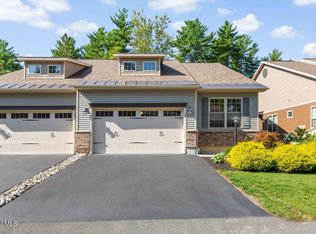
    Spacious 3 Br w/1st floor master 2.5 Baths open floor plan,Standard features offer 9' ceilings, Tray ceiling, SS Appliances,Granite Kitchen counters, Maple Cabinets w/soft-close & dove tail drawers,CA, Hardwood floors,private patios,2 car garages,full basements with large egress window, landscaped , low HOA and more... Conveniently located YMCA & minutes to 4 corners of Delmar or Slingerlands. Call listing agent to schedule appointment. Model home is under construction.

    This property is off market, which means it's not currently listed for sale or rent on Zillow. This may be different from what's available on other websites or public sources.
    Facts & features

    Interior

    Bedrooms & bathrooms
    • Bedrooms: 3
    • Bathrooms: 3
    • Full bathrooms: 2
    • 1/2 bathrooms: 1
    Heating
    • Gas
    Cooling
    • Central
    Appliances
    • Included: Dishwasher, Microwave, Range / Oven
    • Laundry: Laundry Room, 1st Floor
    Features
    • Walk-In Closet(s), Gran/Solid Surf Counters
    • Doors: Sliding Glass Door
    • Basement: Full
    • Attic: Hatch
    Interior area
    • Total interior livable area: 1,969 sqft

    Property

    Parking
    • Total spaces: 2
    • Parking features: Garage - Attached
    Features
    • Patio & porch: Patio
    • Exterior features: Shingle (Not Wood), Stone, Vinyl
    Lot
    • Features: Level, Cul-de-Sac, Private, Views, Dead End, Landscaped, Treed/Wooded
    • Topography: Level
    • Residential vegetation: Wooded
    Details
    • Additional structures: Gazebo

    Construction

    Type & style
    • Home type: Townhouse
    Materials
    • Roof: Asphalt
    Condition
    • new, SUPERIOR
    • Year built: 2020
    Details
    • Builder model: 2 Story

    Utilities & green energy

    • Sewer: Public Sewer
    • Water: Public

    Community & HOA

    HOA
    • Has HOA: Yes
    • Services included: Snow Removal, Lawn Care
    • HOA fee: $100 monthly
    Location
    • Region: Delmar

    Financial & listing details

    • Price per square foot: $237/sqft

    Price history

    DateEventPrice
    1/20/2021Listing removed--
    Source: Global MLS Report a problem
    12/23/2020Pending sale$360,000$183/sqft
    Source: Global MLS #202029797 Report a problem
    10/23/2020Price change$360,000+0.7%$183/sqft
    Source: Alani Real Estate #202029797 Report a problem
    10/2/2020Listed for sale$357,400$182/sqft
    Source: Alani Real Estate #202029797 Report a problem

    Public tax history

    Tax history is unavailable.

    Neighborhood: 12054

    Nearby schools

    GreatSchools rating
    Schools provided by the listing agent
    • District: Bethlehem

    Source: The MLS. This data may not be complete. We recommend contacting the local school district to confirm school assignments for this home.