Skip main navigation
Sold for $469,900
  • $469,900

    LOT 133 Roosevelt, Taylorsville, KY 40071

    3beds
    1,800sqft
    Single Family Residence
    Built in 2023
    1.14 Acres Lot
    $489,800 Zestimate®
    $261/sqft
    $2,593 Estimated rent

    Home value

    $489,800

    $456,000 - $524,000

    $2,593/mo

    Zestimate® history
    Loading
    Loading...

    Owner options

    List your home for rent

    $2,593/mo

    Rent Zestimate®

    Find your next renter with Zillow Rental Manager. Plus, with online applications, you can quickly screen prospective tenants – for free.

    Learn more

    $2,593/mo

    Rent Zestimate®

    Refinance and save

    $2,871/mo

    Est. payment

    Refinancing to a lower rate could help reduce your monthly payments and save thousands over the life of the loan.

    See today's rates

    $2,871/mo

    Est. payment

    Explore your selling options

    Work with a Zillow partner agent

    Leverage their expertise and Zillow's premium Showcase listings to get your home seen by more buyers.

    Get started

    List with your own agent

    Get your home in front of millions of buyers by listing it on Zillow.

    Learn how to do it

    Sell it yourself

    Take full control of how buyers see your home on Zillow by listing For Sale by Owner (FSBO).

    List your home

    What's special

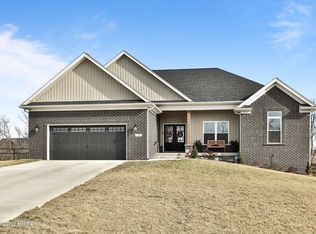
    Welcome to Lot 133 Roosevelt Ct. This fabulous, newly constructed, walkout ranch is situated on over an acre, fallaway lot located in the Silo Farms subdivision in Taylorsville. A lovely covered front porch greets you as you walk up. Heading inside, into the foyer, you will immediately notice the beautiful luxury vinyl plank flooring that is throughout most of the main level. The highlight of this home is the huge open great room, kitchen, and dining area. You will love how bright and airy this space is thanks to the abundance of natural light. The gorgeous kitchen offers all white cabinetry, granite countertops, tile backsplash, island with breakfast bar, and pantry. The spacious primary suite has a hip vaulted and tray ceiling, and the private bath offers double vanities, tile floor,tiled walk-in shower, and large walk-in closet. This home has a split bedroom floor plan to provide extra privacy for the primary suite. The other two bedrooms are good sized and have large closets. The front bedroom also offers a vaulted ceiling with exposed wood beam. The full unfinished basement offers tons of storage space and leads out to the covered rear patio. There is also an upper covered deck with ceiling fan off the great room that looks out to the huge backyard. Other amenities include: separate 1st floor laundry and mud room, covered front porch, and 2 car garage. Schedule a showing today!

    Zillow last checked:

    Listing updated:

    Listed by:

    Angie Robin 502-608-4444,

    Brown Realty,

    Victoria Straub 502-232-5653

    Bought with:

    Kristen Callaway, 219913

    Gariepy Group

    Source: Metro Search Inc. LLC DBA Apex MLS,MLS#: 1646938MLS Logo

    Facts & features

    Interior

    Bedrooms & bathrooms
    • Bedrooms: 3
    • Bathrooms: 2
    • Full bathrooms: 2
    Primary bedroom
    • Level: First
    Bedroom
    • Level: First
    Bedroom
    • Level: First
    Primary bathroom
    • Level: First
    Full bathroom
    • Level: First
    Foyer
    • Level: First
    Great room
    • Level: First
    Kitchen
    • Level: First
    Laundry
    • Level: First
    Heating
    • Electric
    Cooling
    • Central Air
    Features
    • Basement: Walkout Unfinished
    • Has fireplace: No
    Interior area
    • Total structure area: 1,800
    • Total interior livable area: 1,800 sqft
    • Finished area above ground: 1,800
    • Finished area below ground: 0

    Property

    Parking
    • Total spaces: 2
    • Parking features: Attached, Entry Front, Driveway
    • Attached garage spaces: 2
    • Has uncovered spaces: Yes
    Features
    • Stories: 1
    • Patio & porch: Deck, Patio, Porch
    • Fencing: None
    Lot
    • Size: 1.14 Acres
    • Features: Cleared
    Details
    • Parcel number: 000

    Construction

    Type & style
    • Home type: SingleFamily
    • Architectural style: Ranch
    • Property subtype: Single Family Residence
    Materials
    • Vinyl Siding, Brick, Stone
    • Foundation: Concrete Blk
    • Roof: Shingle
    Condition
    • Year built: 2023

    Utilities & green energy

    • Sewer: Septic Tank

    Community & HOA

    Community
    • Subdivision: Silo Farms
    HOA
    • Has HOA: No
    Location
    • Region: Taylorsville

    Financial & listing details

    • Price per square foot: $261/sqft
    • Date on market: 10/5/2023

    Price history

    DateEventPrice
    11/10/2023Sold$469,900$261/sqft
    Source: Metro Search Inc. LLC DBA Apex MLS #1646938 Report a problem
    10/15/2023Pending sale$469,900$261/sqft
    Source: Metro Search Inc. LLC DBA Apex MLS #1646938 Report a problem
    10/5/2023Listed for sale$469,900$261/sqft
    Source: Metro Search Inc. LLC DBA Apex MLS #1646938 Report a problem

    Public tax history

    Tax history is unavailable.

    Neighborhood: 40071

    Nearby schools

    GreatSchools rating
    Get pre-qualified for a loan
    At Zillow Home Loans, we can pre-qualify you in as little as 5 minutes with no impact to your credit score.

    An equal housing lender. NMLS #10287.

    Sell for more on Zillow
    Get a Zillow Showcase℠ listing at no additional cost and you could sell for .
    $489,800
    2% more
    +$9,796
    With Zillow Showcase(estimated)
    $499,596