Skip main navigation
Sold for $1,090,826
  • $1,090,826

    LOT 134 Wagon Hitch Rd, Knoxville, TN 37934

    4beds
    3,082sqft
    Single Family Residence
    Built in 2024
    0.35 Acres Lot
    $1,138,300 Zestimate®
    $354/sqft
    $3,709 Estimated rent

    Home value

    $1,138,300

    $1.07M - $1.22M

    $3,709/mo

    Zestimate® history
    Loading
    Loading...

    Owner options

    List your home for rent

    $3,709/mo

    Rent Zestimate®

    Find your next renter with Zillow Rental Manager. Plus, with online applications, you can quickly screen prospective tenants – for free.

    Learn more

    $3,709/mo

    Rent Zestimate®

    Refinance and save

    $5,291/mo

    Est. payment

    Refinancing to a lower rate could help reduce your monthly payments and save thousands over the life of the loan.

    See today's rates

    $5,291/mo

    Est. payment

    Explore your selling options

    Work with a Zillow partner agent

    Leverage their expertise and Zillow's premium Showcase listings to get your home seen by more buyers.

    Get started

    List with your own agent

    Get your home in front of millions of buyers by listing it on Zillow.

    Learn how to do it

    Sell it yourself

    Take full control of how buyers see your home on Zillow by listing For Sale by Owner (FSBO).

    List your home

    What's special

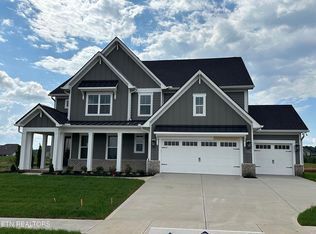
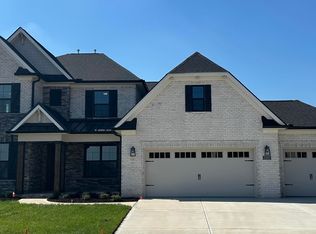
    The Parkside is thoughtfully designed with an open floor plan that's perfect for entertaining. As you step inside, the spacious entryway seamlessly flows into the inviting great room, creating an expansive space for gatherings. The great room then gracefully leads you into the designer kitchen with a large island, ideal for accommodating large families or hosting guests. The kitchen also offers a walk-in pantry for all your storage needs. Additionally, the Parkside features a flex room on the main level, which can serve as a formal dining area or a spacious office, or you can even configure it as an additional bedroom. The main-level master suite is a spacious oasis, flooded with natural light. It includes a generously sized deluxe shower, a relaxing garden tub, and spacious double bowl vanities. For added privacy, there's also a private water closet. One of the standout features of the master suite is its walk-in closet, conveniently connected to the laundry room for added convenience. On the second floor, you'll find two more bedrooms, each equipped with sizable walk-in closets and easy access to a full bathroom. The loft area can also be transformed into an additional bedroom if needed, providing flexibility to meet your specific needs. Storage is not a concern in the Parkside, with a large walk-in attic storage area offering ample space for your belongings. As a bonus, this plan includes a standard third garage bay, providing additional space for another car, workshop, or storage.

    Zillow last checked:

    Listing updated:

    Listed by:

    Randy Ford 865-850-4302,

    Saddlebrook Realty, LLC

    Bought with:

    Randy Ford, 341556

    Saddlebrook Realty, LLC

    Source: East Tennessee Realtors,MLS#: 1255990MLS Logo

    Facts & features

    Interior

    Bedrooms & bathrooms
    • Bedrooms: 4
    • Bathrooms: 3
    • Full bathrooms: 3
    Rooms
    • Room types: Bonus Room
    Heating
    • Central, Natural Gas
    Cooling
    • Central Air
    Appliances
    • Included: Tankless Water Heater, Dishwasher, Disposal, Microwave
    Features
    • Walk-In Closet(s), Kitchen Island, Pantry, Eat-in Kitchen, Bonus Room
    • Flooring: Carpet, Hardwood, Tile
    • Basement: Slab
    • Number of fireplaces: 1
    • Fireplace features: Insert, Gas Log
    Interior area
    • Total structure area: 3,082
    • Total interior livable area: 3,082 sqft

    Property

    Parking
    • Total spaces: 3
    • Parking features: Attached, Main Level
    • Attached garage spaces: 3
    Lot
    • Size: 0.35 Acres
    • Features: Irregular Lot
    Details
    • Parcel number: 0

    Construction

    Type & style
    • Home type: SingleFamily
    • Architectural style: Traditional
    • Property subtype: Single Family Residence
    Materials
    • Fiber Cement, Brick, Frame
    Condition
    • Year built: 2024

    Utilities & green energy

    • Sewer: Public Sewer
    • Water: Public

    Community & HOA

    Community
    • Security: Security System, Smoke Detector(s)
    • Subdivision: The Grove at Boyd Station
    HOA
    • Has HOA: Yes
    • Services included: All Amenities
    • HOA fee: $325 quarterly
    Location
    • Region: Knoxville

    Financial & listing details

    • Price per square foot: $354/sqft
    • Date on market: 3/15/2024
    • Listing terms: New Loan

    Price history

    DateEventPrice
    11/15/2024Sold$1,090,826+3%$354/sqft
    Source: East Tennessee Realtors #1255990 Report a problem
    3/15/2024Pending sale$1,059,158$344/sqft
    Source: East Tennessee Realtors #1255990 Report a problem

    Public tax history

    Tax history is unavailable.

    Neighborhood: 37934

    Nearby schools

    GreatSchools rating
    Schools provided by the listing agent
    • Elementary: Farragut Primary
    • Middle: Farragut
    • High: Farragut

    Source: East Tennessee Realtors. This data may not be complete. We recommend contacting the local school district to confirm school assignments for this home.

    Get pre-qualified for a loan
    At Zillow Home Loans, we can pre-qualify you in as little as 5 minutes with no impact to your credit score.

    An equal housing lender. NMLS #10287.