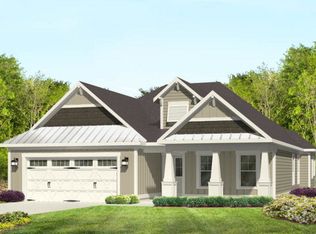
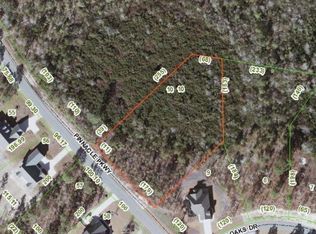
The Delaware Floor Plan With Fully Fenced Back Yard l Ranch Style with 4 Bedrooms, 2 Full Baths l 2302 sq ft per plan l Master Bedroom Downstairs l Granite Countertops with Ceramic Tile Backsplash l Stainless Steel Appliances Including Refrigerator l Bright & Spacious Dining Area l Kitchen Island with Bar Area l Engineered Hardwood Floors in Foyer, Living Room, Dining, and Kitchen l Ceramic Tile Flooring in Laundry Room, Master Bath and Secondary Bath l Gas Log Fireplace l Vaulted Ceilings l Walk-In Closet in Master Suite l Dual Vanity with Cultured Marble Countertops l Garden Bath Tub with Tile Surround l Tiled Shower l 4th Bedroom is Upstairs and could be used as Bonus Room l Covered Front Porch l Relaxing Covered Rear Porch and Fully Fenced Yard with Gate l Sodded Front, Side & Back Yar
This property is not currently displayed as for sale or rent on Zillow. This may be different from what's on other websites or public sources.