Discover the perfect canvas for your dream home at this newly listed 16.65-acre property in Tryon Equestrian Farms. This expansive parcel boasts rolling pastures bordered by a serene, wooded creek valley. Ideally situated in the countryside, it offers generous road frontage and is just a 10minute drive from Columbus, NC, and the Tryon International Equestrian Center. Lake Lure, Tryon, and Rutherfordton are all within a 20-minute drive. Take in the picturesque surroundings on horseback by exploring the neighborhood's dedicated riding trails.
Active
$366,300
LOT 14 Saddleside Dr, Mill Spring, NC 28756
--beds
--baths
16.65Acres
Unimproved Land
Built in ----
16.65 Acres Lot
$-- Zestimate®
$--/sqft
$83/mo HOA
What's special
Rolling pasturesGenerous road frontageExpansive parcel
- 7 days
- 57
- 12
Zillow last checked:
Listing updated:
Listed by:
Billy Taylor billy.taylor@howardhannatate.com,
Howard Hanna Beverly-Hanks Fletcher
Source: Canopy MLS as distributed by MLS GRID,MLS#: 4423503
Facts & features
Interior
Interior area
- Finished area below ground: 0
Property
Lot
- Size: 16.65 Acres
Details
- Parcel number: P8251
- Zoning: RES
- Special conditions: Standard
Utilities & green energy
- Sewer: Septic Needed
- Water: Well Needed
Community & HOA
Community
- Subdivision: Tryon Equestrian Farms
HOA
- Has HOA: Yes
- HOA fee: $1,000 annually
Location
- Region: Mill Spring
Financial & listing details
- Tax assessed value: $5,994
- Date on market: 9/10/2026
- Road surface type: Paved
Estimated market value
Not available
Estimated sales range
Not available
Not available
Price history
| Date | Event | Price |
|---|---|---|
| 9/10/2026 | Listed for sale | $366,300 |
Source:  Canopy MLS as distributed by MLS GRID #4423503 Report a problem Canopy MLS as distributed by MLS GRID #4423503 Report a problem | ||
Public tax history
Tax history is unavailable.
Monthly payment
Climate risks
Neighborhood: 28756
Nearby schools
Schools provided by the listing agent
- Elementary: Polk Central
- Middle: Polk
- High: Polk
Source: Canopy MLS as distributed by MLS GRID. This data may not be complete. We recommend contacting the local school district to confirm school assignments for this home.
Similar homes
- $461,76017.76 acresLOT 15 Saddleside Dr, Mill Spring, NC 28756Lot/Land

 MLS ID #4423505, Billy Taylor, Howard Hanna Beverly-Hanks Fletcher. Canopy MLS as distributed by MLS GRID
 - $313,60015.68 acres0 A R Thompson Rd #27, Mill Spring, NC 28756Lot/Land
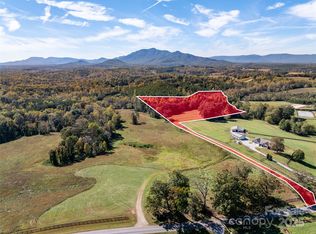 MLS ID #4316138, Billy Taylor, Howard Hanna Beverly-Hanks Fletcher. Canopy MLS as distributed by MLS GRID
 - $295,00010.1 acres0 E State Highway 108 Lot 55, Mill Spring, NC 28756Lot/Land
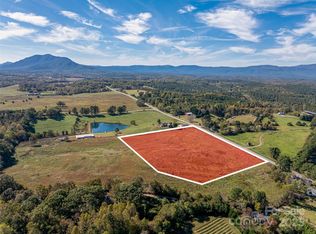 MLS ID #4316140, Billy Taylor, Howard Hanna Beverly-Hanks Fletcher. Canopy MLS as distributed by MLS GRID
 - $200,00012.6 acres0 Pea Ridge Rd, Mill Spring, NC 28756Lot/Land
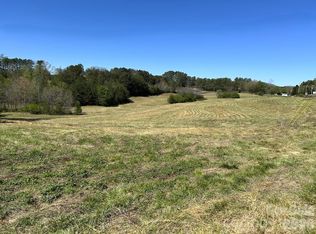 MLS ID #4363158, David Brown, 4 Seasons Homes and Land, Inc. Canopy MLS as distributed by MLS GRID
 - $245,00014.77 acres35 Mountain Pkwy, Mill Spring, NC 28756Lot/LandMLS ID #4415421, Kim Kinsella, Dash Carolina. Canopy MLS as distributed by MLS GRID
- $254,0009.38 acres0 Ar Thompson Rd, Mill Spring, NC 28756Lot/LandMLS ID #4407973, Ronald Piccari, Coldwell Banker Advantage. Canopy MLS as distributed by MLS GRID
- $319,00012.63 acresN Highland Rd #6, Mill Spring, NC 28756Lot/LandMLS ID #4310959, Jake Raines, Petit Properties Inc. Canopy MLS as distributed by MLS GRID
- $224,98816.69 acres0 Big Level Rd, Mill Spring, NC 28756Lot/LandMLS ID #4267320, Erika Bradley, Century 21 Mountain Lifestyles. Canopy MLS as distributed by MLS GRID
- $275,00011.7 acres0 Mountain Pkwy #29, Mill Spring, NC 28756Lot/LandMLS ID #4310135, Chauncey Barber, Coldwell Banker Advantage. Canopy MLS as distributed by MLS GRID
- $335,00033.38 acres99999 Abrams & Moore Rd, Mill Spring, NC 28756Lot/LandMLS ID #4234736, Collin O'Berry, Keller Williams Professionals. Canopy MLS as distributed by MLS GRID
- $289,00022.25 acres0 Polk County Line Rd, Rutherfordton, NC 28139Lot/LandMLS ID #4371857, Candy Edwards, Red Dirt Country Real Estate. Canopy MLS as distributed by MLS GRID
- $240,00016.42 acresTRACT 3 County Line Rd, Mill Spring, NC 28756Lot/LandMLS ID #3819650, Daryl Hardin, Mountain Partners, LLC. Canopy MLS as distributed by MLS GRID
- $489,90029.69 acres1140 Highway 9 N, Mill Spring, NC 28756Lot/LandMLS ID #4375287, Rachel Smith, Jim Smith & Associates Inc. Canopy MLS as distributed by MLS GRID
- $300,00018.6 acres0 Floyd Blackwell Rd, Tryon, NC 28782Lot/LandMLS ID #4381693, Sandy Clayton, Real Broker, LLC. Canopy MLS as distributed by MLS GRID
- $400,00025 acres1802 Off Sr None, Saluda, NC 28773Lot/LandMLS ID #4405467, Noah Spencer, COMPASS. Canopy MLS as distributed by MLS GRID
- $289,00011.22 acres0 Fox Mountain Rd #1, Columbus, NC 28722Lot/LandMLS ID #4066020, Cheryl Stott, Coldwell Banker Advantage. Canopy MLS as distributed by MLS GRID
- $475,00052.91 acres5510 Us Highway 64/74a, Lake Lure, NC 28746Lot/LandMLS ID #4349311, David Caulder, Caulder Realty & Land Co.. Canopy MLS as distributed by MLS GRID
- $283,00014.5 acres0 Hooker Rd, Tryon, NC 28782Lot/LandMLS ID #4353940, Jessica Wilson, Century 21 Blackwell & Company Realty. Canopy MLS as distributed by MLS GRID
