Skip main navigation
Closed
  • $885,000

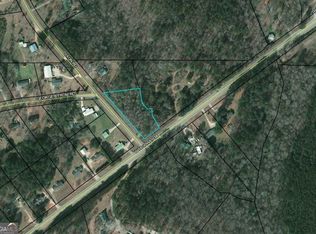
    LOT 145 Old Still Run, Newnan, GA 30263

    4beds
    3,598sqft
    Single Family Residence
    Built in 2024
    0.93 Acres Lot
    $873,600 Zestimate®
    $246/sqft
    $3,439 Estimated rent

    Home value

    $873,600

    $795,000 - $961,000

    $3,439/mo

    Zestimate® history
    Loading
    Loading...

    Owner options

    List your home for rent

    $3,439/mo

    Rent Zestimate®

    Find your next renter with Zillow Rental Manager. Plus, with online applications, you can quickly screen prospective tenants – for free.

    Learn more

    $3,439/mo

    Rent Zestimate®

    Refinance and save

    $6,482/mo

    Est. payment

    Refinancing to a lower rate could help reduce your monthly payments and save thousands over the life of the loan.

    See today's rates

    $6,482/mo

    Est. payment

    Explore your selling options

    Work with a Zillow partner agent

    Leverage their expertise and Zillow's premium Showcase listings to get your home seen by more buyers.

    Get started

    List with your own agent

    Get your home in front of millions of buyers by listing it on Zillow.

    Learn how to do it

    Sell it yourself

    Take full control of how buyers see your home on Zillow by listing For Sale by Owner (FSBO).

    List your home

    What's special

    Private large backyardBrick paver front porchHuge covered back porchSpacious covered patioExpansive vaulted great roomCul-de-sac lot
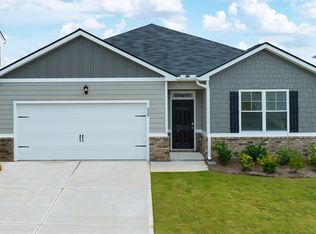
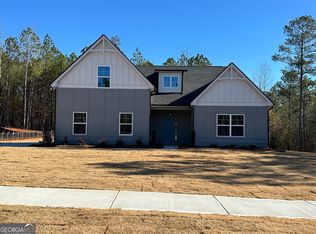
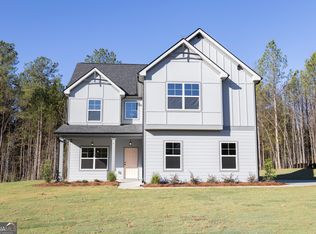
    AMAZING NEW CONSTRUCTION HOME OFFERING ONE YEAR BUILDER WARRANTY AND AN HBW 2/10 EXTENDED WARRANTY*BEAUTIFUL, NEW MODERN FARMHOUSE PLAN ON FULL, FINISHED TERRACE LEVEL*SPECIAL HOME ON NEARLY AN ACRE CUL-DE-SAC LOT*CHARMING BRICK PAVER FRONT PORCH & PLAZA ENTRY 3 CAR GARAGE WITH STORAGE*GRACIOUS FOYER OPENS TO EXPANSIVE VAULTED GREAT ROOM*WIDE OPEN PLAN WITH VIEWS TO GORGEOUS, WOODED BACKYARD THROUGH LARGE GLASS SLIDER DOOR*LARGE ISLAND IN FABULOUS CHEF'S KITCHEN, WHICH BOASTS A 66" REFRIGERATOR, BEAUTIFUL RANGE, MICROWAVE DRAWER, DISHWASHER*OFFICE/FLEX SPACE ON MAIN WITH SPECIAL TRIM DETAIL*MUDROOM & LAUNDRY ROOMS CONVENIENTLY LOCATED NEAR GARAGE ENTRY*OWNER'S SUITE ON MAIN OPENS TO HUGE COVERED BACK PORCH OVERLOOKIING WOODED BACKYARD*INCREDIBLE OWNER'S BATH WITH DOUBLE SINKS & OVERSIZED SHOWER*UPGRADES GALORE, INCLUDING LIGHTING, SPECTACULAR TAJ MAHAL QUARTZITE C'TOPS IN KITCHEN, TILE, CUSTOM CABINETRY*HARDWOODS GALORE*FINISHED TERRACE LEVEL INCLUDES THREE ADDITIONAL BEDROOMS AND TWO FULL BATHS, AN INCREDIBLE RECREATION ROOM WITH WET BAR, FLEX ROOM FOR TOYS OR EXERCISE*SPACIOUS COVERED PATIO LEADS TO PRIVATE, LARGE BACKYARD THAT CAN ACCOMMODATE A FUTURE POOL*STUNNING DECORATIVE SELECTIONS ARE ALREADY MADE & ARE AVAILABLE UPON REQUEST OR IN THE DOCUMENTS SECTION OF LISTING*FABULOUS, SOUGHT-AFTER NEIGHBORHOOD WITH UNIQUE AMENITIES WHICH INCLUDE 300 ACRE RECREATIONAL LAKE (ELECTRIC MOTOR BOATING, PADDLE BOARDING, SWIMMING, FISHING), SWIMMING POOL WITH SPLASH PAD ENTRY AND FOUNTAINS, LARGE COVERED PAVILION WITH STONE FIREPLACE, LIGHTED TENNIS AND PICKLEBALL COURTS, PLAYGROUND, SIDEWALKS & UNDERGROUND UTILITIES THROUGHOUT! COME EXPERIENCE THE LIFESTYLE YOU WILL NOT WANT TO LEAVE IN NORTHSHORE AT LAKE REDWINE!!!

    Zillow last checked:

    Listing updated:

    Listed by:

    Sally W McEntire 678-378-4186,

    Keller Williams Realty Atl. Partners

    Bought with:

    Deborah Dannewitz, 370496

    BHHS Georgia Properties

    Source: GAMLS,MLS#: 10370900MLS Logo

    Facts & features

    Interior

    Bedrooms & bathrooms
    • Bedrooms: 4
    • Bathrooms: 4
    • Full bathrooms: 3
    • 1/2 bathrooms: 1
    • Main level bathrooms: 1
    • Main level bedrooms: 1
    Dining room
    • Features: L Shaped
    Kitchen
    • Features: Kitchen Island, Pantry, Solid Surface Counters
    Heating
    • Central, Electric
    Cooling
    • Ceiling Fan(s), Central Air, Electric
    Appliances
    • Included: Dishwasher, Oven/Range (Combo), Refrigerator, Stainless Steel Appliance(s)
    • Laundry: In Hall, Mud Room
    Features
    • Bookcases, Double Vanity, High Ceilings, Master On Main Level, Separate Shower, Tile Bath, Vaulted Ceiling(s), Walk-In Closet(s), Wet Bar
    • Flooring: Carpet, Hardwood, Tile
    • Windows: Double Pane Windows
    • Basement: Bath Finished,Concrete,Daylight,Exterior Entry,Finished,Full,Interior Entry
    • Number of fireplaces: 1
    • Fireplace features: Factory Built, Family Room, Gas Starter
    • Common walls with other units/homes: No Common Walls
    Interior area
    • Total structure area: 3,598
    • Total interior livable area: 3,598 sqft
    • Finished area above ground: 2,000
    • Finished area below ground: 1,598

    Property

    Parking
    • Total spaces: 3
    • Parking features: Attached, Garage, Garage Door Opener, Kitchen Level, Parking Pad, Storage
    • Has attached garage: Yes
    • Has uncovered spaces: Yes
    Features
    • Levels: Two
    • Stories: 2
    • Patio & porch: Deck, Patio, Porch
    • Exterior features: Sprinkler System
    • Has view: Yes
    • View description: Valley
    • Body of water: Lake Redwine
    Lot
    • Size: 0.93 Acres
    • Features: Cul-De-Sac, Sloped
    • Residential vegetation: Partially Wooded
    Details
    • Parcel number: 0.0
    • Special conditions: Covenants/Restrictions

    Construction

    Type & style
    • Home type: SingleFamily
    • Architectural style: Cape Cod
    • Property subtype: Single Family Residence
    Materials
    • Concrete, Stone
    • Roof: Composition
    Condition
    • New Construction
    • New construction: Yes
    • Year built: 2024
    Details
    • Warranty included: Yes

    Utilities & green energy

    • Sewer: Septic Tank
    • Water: Public
    • Utilities for property: Cable Available, Electricity Available, High Speed Internet, Natural Gas Available, Phone Available, Underground Utilities, Water Available

    Community & neighborhood

    Security
    • Security features: Carbon Monoxide Detector(s), Security System, Smoke Detector(s)
    Community
    • Community features: Lake, Park, Playground, Pool, Sidewalks, Street Lights, Tennis Court(s)
    Location
    • Region: Newnan
    • Subdivision: NORTHSHORE AT LAKE REDWINE OR NORTH SHORE

    HOA & financial

    HOA
    • Has HOA: Yes
    • HOA fee: $1,200 annually
    • Services included: Facilities Fee, Management Fee, Swimming, Tennis

    Other

    Other facts
    • Listing agreement: Exclusive Right To Sell
    • Listing terms: Cash,Conventional

    Price history

    DateEventPrice
    7/16/2025Sold$885,000-1.1%$246/sqft
    Source: GAMLS #10370900 Report a problem
    6/12/2025Pending sale$894,900$249/sqft
    Source: GAMLS #10370900 Report a problem
    5/27/2025Price change$894,900-1.6%$249/sqft
    Source: GAMLS #10370900 Report a problem
    4/25/2025Price change$909,900-1%$253/sqft
    Source: GAMLS #10370900 Report a problem
    9/4/2024Listed for sale$919,000$255/sqft
    Source: GAMLS #10370900 Report a problem

    Public tax history

    Tax history is unavailable.

    Neighborhood: 30263

    Nearby schools

    GreatSchools rating
    Schools provided by the listing agent
    • Elementary: Brooks
    • Middle: Madras
    • High: Northgate

    Source: GAMLS. This data may not be complete. We recommend contacting the local school district to confirm school assignments for this home.

    Get a cash offer in 3 minutes
    Find out how much your home could sell for in as little as 3 minutes with a no-obligation cash offer.
    Estimated market value
    $873,600
    Get a cash offer in 3 minutes
    Find out how much your home could sell for in as little as 3 minutes with a no-obligation cash offer.
    Estimated market value
    $873,600