Skip main navigation
Off market
  • $459,000

    LOT 155 Summit Parks Dr, La Grange, KY 40031

    4beds
    2,022sqft
    SingleFamily
    Built in 2017
    0.52 Acres Lot
    $459,000 Zestimate®
    $227/sqft
    $2,804 Estimated rent

    Home value

    $459,000

    $436,000 - $482,000

    $2,804/mo

    Zestimate® history
    Loading
    Loading...

    Owner options

    List your home for rent

    $2,804/mo

    Rent Zestimate®

    Find your next renter with Zillow Rental Manager. Plus, with online applications, you can quickly screen prospective tenants – for free.

    Learn more

    $2,804/mo

    Rent Zestimate®

    Refinance and save

    $2,844/mo

    Est. payment

    Refinancing to a lower rate could help reduce your monthly payments and save thousands over the life of the loan.

    See today's rates

    $2,844/mo

    Est. payment

    Explore your selling options

    Work with a Zillow partner agent

    Leverage their expertise and Zillow's premium Showcase listings to get your home seen by more buyers.

    Get started

    List with your own agent

    Get your home in front of millions of buyers by listing it on Zillow.

    Learn how to do it

    Sell it yourself

    Take full control of how buyers see your home on Zillow by listing For Sale by Owner (FSBO).

    List your home

    What's special

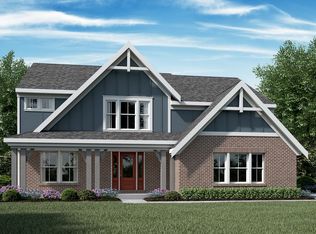
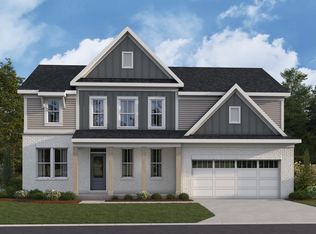
    ***IMMEDIATE POSSESSION!! NEW CONSTRUCTION HOME in sought after Summit Parks. THERE'S NOTHING LIKE A NEW HOME-only $183 /sqft for a brand-new home!! This spacious brick 2 story walkout has 4 bedroom/2.5 bath all brick home (plus 1400sqft ready to finish in walkout basement) has an open floor plan and over 2000sqft with a huge walkout lower level ready to finish with full bath roughed in. The first-floor features 10' ceilings & lots of custom hardwood floors. The vaulted Great Room has gas fireplace with Mission style bookcases and trim. The eat-in Gourmet kitchen has quartz countertops with breakfast bar seating, large stainless-steel sink, GE stainless steel dishwasher, stove & microwave. The kitchen opens to a spacious dining area with large double doors to a big deck-perfect for al fresco dining.Hardwood floors in entry, great room, kitchen, dining room, half bath and 1st floor laundry room (with closet). First floor master suite with huge walk-in closet and private master bath with separate double vanities, water closet & big shower. Upstairs find 3 additional good-sized bedrooms (2 with walk-in closets) and a full bath w/ double sink. A large 2.5 car garage with extra room for storage. All bathrooms have quartz countertops, Delta faucets and porcelain bottom mount sinks. An additional 1400sqft in the walkout lower level is ready to finish (at a cost of only $20,000-$25,000). A family room, game area and TWO ADDITIONAL BEDROOMS AND A 4th BATH have been roughed-in to make an ideal guest suite. Lower level is equipped with a fire suppression/sprinkler system!!***SPECIAL OFFER: UP TO $8000 IN PAID CLOSING COSTS TO QUALIFIED BUYERS! ***Award winning Oldham County schools (Locust Grove Elem., OCMS & OCHS) where your child goes to their neighborhood school! LARGE HALF ACRE LOT. All underground utilities including SEWERS, NATURAL GAS & CABLE. Only minutes to I-71. NEW HOME BUILDERS WARRANTY! COVID-19 Hold Harmless MUST be filled out and signed by ALL parties viewing the home and returned to the listing agent BEFORE permission will be given to view the property.

    This property is not currently displayed as for sale or rent on Zillow. This may be different from what's on other websites or public sources.

    Facts & features

    Interior

    Bedrooms & bathrooms
    • Bedrooms: 4
    • Bathrooms: 3
    • Full bathrooms: 2
    • 1/2 bathrooms: 1
    Heating
    • Forced air, Heat pump, Gas
    Cooling
    • Central
    Features
    • Basement: Walkout Unfinished
    • Has fireplace: Yes
    Interior area
    • Total interior livable area: 2,022 sqft
    • Finished area below ground: 0.00

    Property

    Parking
    • Total spaces: 2
    • Parking features: Garage - Attached
    Features
    • Patio & porch: Deck, Patio, Porch
    • Exterior features: Vinyl, Brick
    Lot
    • Size: 0.52 Acres
    • Features: Zero Lot Line
    Details
    • Additional structures: Garage(s)
    • Parcel number: 5415A01A155
    • Wooded area: 0

    Construction

    Type & style
    • Home type: SingleFamily
    • Architectural style: Traditional
    Condition
    • Year built: 2017

    Utilities & green energy

    • Gas: Fuel:Natural
    • Sewer: Public Sewer
    • Water: Public
    • Utilities for property: Natural Gas Connected, Water Connected, Sewer Connected

    Community & HOA

    Location
    • Region: La Grange

    Financial & listing details

    • Price per square foot: $227/sqft

    Price history

    DateEventPrice
    10/5/2020Sold$365,000-1.3%$181/sqft
    Source: Metro Search Inc. LLC DBA Apex MLS #1562764 Report a problem
    8/16/2020Pending sale$369,900$183/sqft
    Source: EXP Realty LLC #1562764 Report a problem
    6/25/2020Listed for sale$369,900$183/sqft
    Source: EXP Realty LLC #1562764 Report a problem

    Public tax history

    Tax history is unavailable.

    Neighborhood: 40031

    Nearby schools

    GreatSchools rating
    Schools provided by the listing agent
    • District: Oldham

    Source: The MLS. This data may not be complete. We recommend contacting the local school district to confirm school assignments for this home.

    Get pre-qualified for a loan
    At Zillow Home Loans, we can pre-qualify you in as little as 5 minutes with no impact to your credit score.

    An equal housing lender. NMLS #10287.

    Sell for more on Zillow
    Get a Zillow Showcase℠ listing at no additional cost and you could sell for .
    $459,000
    2% more
    +$9,180
    With Zillow Showcase(estimated)
    $468,180