Welcome to The Reserve at Ashewood, where building your dream home becomes a truly unique and personalized experience. The process allows you to mix and match your preferred lot and floor plan, creating a home that perfectly suits your lifestyle and needs. Standard features are exceptional, offering a range of high-quality upgrades that would typically come at an additional cost. Experience the luxury of top-notch craftsmanship, delivered by a dedicated family-run company, known for its attention to detail and commitment to excellence.
When you choose to build here, you have input over almost every aspect of your home's design. From countertops to flooring, cabinets to tile, and siding and roof color on the exterior—the possibilities are endless. Elevate your living space by making structural and design upgrades that transform the house into a true reflection of your vision, personality and lifestyle.
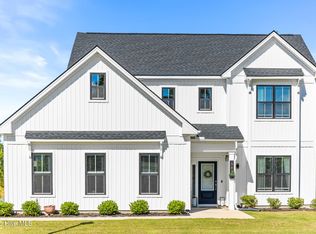
Featured in the photos is the beautiful, spacious 3,300 square foot Homestead Plan. Step inside and be greeted by an abundance of natural light that fills every corner, creating a warm and inviting atmosphere with 9' ceilings throughout.
The main floor boasts a well-designed layout that caters to both comfort and functionality. Enter the home through the front door and find a conveniently located study, perfect for a home office or a quiet space to unwind. Across the hall is a formal dining room, adding a touch of elegance for special occasions and dinner parties.
Continue into the heart of the home and be captivated by the expansive living room, complete with a cozy gas fireplace that sets the mood for relaxation and gatherings. The living room seamlessly flows into a casual dining area, creating an open and connected space for entertaining friends and family. The large kitchen is a dream for any home chef, featuring a functional island that provides additional counter space for meal preparation and casual dining. The large kitchen is a dream for any home chef, featuring a functional island that provides additional counter space for meal preparation and casual dining. The kitchen is equipped with modern appliances including a gas stovetop and wall oven & microwave. It also provides ample cabinetry, countertops that make cooking a breeze, and a generously sized pantry with excellent storage space for all your kitchen essentials.
As you make your way upstairs, you'll find all the bedrooms thoughtfully located on the second floor, ensuring privacy and tranquility for restful nights. The owner's suite is a true retreat, spanning the entire width of the house. Its bathroom features split vanities, a freestanding tub, and a large walk-in tile shower. The spacious master closet offers a little everyday luxury and convenience with direct access to the laundry room.
The house also includes 3 guest bedrooms, one with an ensuite bath, providing a comfortable and private space for visitors. The other 2 bedrooms share a bathroom.
There is no lack of storage in this home - with with walk-in closets and extra storage spaces strategically placed throughout for your convenience.
Outside, the house exudes charm with its large front porch, inviting you to relax and enjoy the surrounding views. The exterior can be customized to suit your preferences, offering the choice between a farmhouse-style aesthetic with board and batten siding or a craftsman style with lap siding and stonework. The options are endless, allowing you to create your dream home.
Discover the best that the market has to offer in new construction, with unrivaled options, a customer-centric team that prioritizes your satisfaction, and a builder who turns your ideas into reality. Embrace the timeless charm of our modern farmhouse style, designed to complement the natural beauty of the neighborhood.
At The Reserve at Ashewood, each home is situated on a spacious lot, ensuring privacy and a sense of serenity. No two houses are alike, creating a neighborhood that exudes individuality and character. With an estimated build timeline of 8-9 months, you'll be enjoying your dream home in no time.
What sets this community apart is our team's unwavering commitment to flexibility, options, and the care provided to every buyer. Your experience and happiness are prioritized, ensuring that your journey to homeownership is truly exceptional. Revel in the outstanding quality of these builds, knowing that you've made a choice that stands above the rest.
Sold for $478,254
Zillow last checked:
Listing updated:
Bought with:
Eleanor Thomas, 343830
CENTURY 21 Champion Real Estate
Source: Hive MLS,MLS#: 100379755 Originating MLS: Cape Fear Realtors MLS, Inc.
Originating MLS: Cape Fear Realtors MLS, Inc.Price history
| Date | Event | Price |
|---|---|---|
| 5/18/2026 | Sold | $478,254-25.7%$147/sqft |
Source:  Hive MLS #100379755 Report a problem Hive MLS #100379755 Report a problem | ||
| 4/10/2024 | Pending sale | $643,999$197/sqft |
Source: Hive MLS #100379755 Report a problem | ||
| 4/18/2023 | Listed for sale | $643,999$197/sqft |
Source: Hive MLS #100379755 Report a problem | ||

Get a cash offer in 3 minutes
Find out how much your home could sell for in as little as 3 minutes with a no-obligation cash offer.
Estimated market value
$485,100
