Skip main navigation
Sold for $515,000
  • $515,000

    LOT 17 Deborahs Way, Greeneville, TN 37743

    3beds
    2,198sqft
    Single Family Residence, Residential
    Built in 2026
    0.8 Acres Lot
    $522,100 Zestimate®
    $234/sqft
    $2,266 Estimated rent

    Home value

    $522,100

    $365,000 - $741,000

    $2,266/mo

    Zestimate® history
    Loading
    Loading...

    Owner options

    List your home for rent

    $2,266/mo

    Rent Zestimate®

    Find your next renter with Zillow Rental Manager. Plus, with online applications, you can quickly screen prospective tenants – for free.

    Learn more

    $2,266/mo

    Rent Zestimate®

    Refinance and save

    $2,975/mo

    Est. payment

    Refinancing to a lower rate could help reduce your monthly payments and save thousands over the life of the loan.

    See today's rates

    $2,975/mo

    Est. payment

    Explore your selling options

    Work with a Zillow partner agent

    Leverage their expertise and Zillow's premium Showcase listings to get your home seen by more buyers.

    Get started

    List with your own agent

    Get your home in front of millions of buyers by listing it on Zillow.

    Learn how to do it

    Sell it yourself

    Take full control of how buyers see your home on Zillow by listing For Sale by Owner (FSBO).

    List your home

    What's special

    Cozy gas fireplaceExpansive unfinished basementSpacious family roomImpressive walk-in closetAmple cabinet spaceOpen kitchen planBeautiful natural light
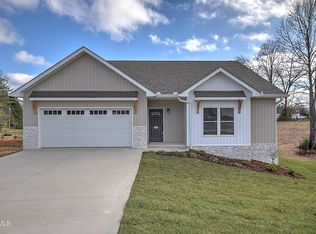
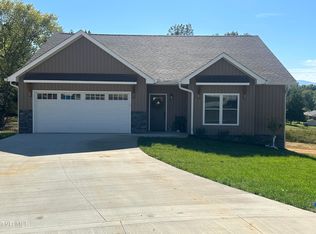
    There is a current contract on this home with a 48-hour first right of refusal for the buyers before a new contract can be accepted. NEW CONSTRUCTION - Welcome to the very last chance to own a home in beautiful Red Tail Landing here in Greeneville, Tennessee-nestled at the very end of the cul-de-sac on an over-sized .80 acre lot, this home truly is the heart of the community. You're welcomed into a spacious family room, highlighted by a soaring vaulted ceiling, a cozy gas fireplace, and beautiful natural light. The rest of the main floor features 9-foot ceilings, creating an open, airy sense of space throughout. This home offers an open kitchen plan with ample cabinet space including an island and large pantry, granite counter tops, three bedrooms and two-and-a-half bathrooms, all conveniently located on the main level. The primary suite is a standout-featuring a stylish tray ceiling, an exquisite tile shower in the ensuite bathroom, and an impressive walk-in closet that feels like its own private retreat. One of the most unique features of this layout is the convenience loop: the mudroom sits just off the garage entry, connects directly into the laundry room, and then circles seamlessly back into the primary closet. It's a design that adds ease and efficiency to your everyday living. Offering 2,198 square-feet finished space on the main-level our Model C is thoughtfully designed for today's larger families, with the added bonus of an additional 2-car drive-under garage with access from a secondary road at the back of the property. There is also an expansive unfinished basement-perfect for a future recreation/bonus room, in-law suite, maybe even a home theater, and it has been roughed in for an additional full bathroom. The possibilities here are endless. From its thoughtful floor plan to its future expansion potential, this final spec home at Red Tail Landing brings comfort, style, and family-friendly living together in one beautifully crafted space. If you're looking for a home that truly checks all the boxes-this might just be the one!

    Zillow last checked:

    Listing updated:

    Listed by:

    Jamie Kelley 423-747-1086,

    Uptown Real Estate Group

    Bought with:

    Non Member

    Non Member - Sales

    Source: Lakeway Area AOR,MLS#: 710398MLS Logo

    Facts & features

    Interior

    Bedrooms & bathrooms
    • Bedrooms: 3
    • Bathrooms: 3
    • Full bathrooms: 2
    • 1/2 bathrooms: 1
    • Main level bathrooms: 25
    • Main level bedrooms: 3
    Heating
    • Heat Pump
    Cooling
    • Ceiling Fan(s), Heat Pump
    Appliances
    • Included: Dishwasher, Electric Range, Electric Water Heater, Microwave, Refrigerator
    • Laundry: Electric Dryer Hookup, Laundry Room, Washer Hookup
    Features
    • Cathedral Ceiling(s), Ceiling Fan(s), Double Vanity, Granite Counters, High Ceilings, High Speed Internet, Kitchen Island, Open Floorplan, Master Downstairs, Solid Surface Counters, Tray Ceiling(s), Walk-In Closet(s)
    • Flooring: Luxury Vinyl
    • Windows: Insulated Windows, Screens
    • Basement: Bath/Stubbed,Block,Concrete,Walk-Out Access
    • Number of fireplaces: 1
    • Fireplace features: Great Room, Propane
    Interior area
    • Total interior livable area: 2,198 sqft
    • Finished area above ground: 2,198
    • Finished area below ground: 542

    Property

    Parking
    • Total spaces: 4
    • Parking features: Garage - Attached
    • Attached garage spaces: 4
    Accessibility
    • Accessibility features: Accessible Doors, Accessible Entrance, Accessible Hallway(s)
    Features
    • Levels: One
    • Stories: 1
    • Patio & porch: Covered, Deck, Rear Porch
    • Exterior features: Lighting, Rain Gutters
    Lot
    • Size: 0.80 Acres
    • Dimensions: appro x .80 acre IRR
    • Features: Cleared, Cul-De-Sac, Paved
    Details
    • Parcel number: 110J F 00500 000

    Construction

    Type & style
    • Home type: SingleFamily
    • Architectural style: Craftsman,Ranch
    • Property subtype: Single Family Residence, Residential
    Materials
    • HardiPlank Type
    • Foundation: Block
    • Roof: Composition,Shingle
    Condition
    • New Construction
    • New construction: Yes
    • Year built: 2026

    Utilities & green energy

    • Sewer: Public Sewer
    • Water: Public
    • Utilities for property: Cable Available, Electricity Connected, Propane, Sewer Connected, Underground Utilities, Water Connected, Fiber Internet

    Community & neighborhood

    Location
    • Region: Greeneville
    • Subdivision: Red Tail Landing

    Other

    Other facts
    • Road surface type: Paved

    Price history

    DateEventPrice
    4/15/2026Sold$515,000-1.9%$234/sqft
    Source: Lakeway Area AOR #710398 Report a problem
    4/13/2026Pending sale$524,900$239/sqft
    Source: Lakeway Area AOR #710398 Report a problem
    2/12/2026Listed for sale$524,900+6.1%$239/sqft
    Source: Lakeway Area AOR #710398 Report a problem
    10/30/2025Listing removed$494,900$225/sqft
    Source: Lakeway Area AOR #708755 Report a problem
    8/20/2025Listed for sale$494,900+19.3%$225/sqft
    Source: Lakeway Area AOR #708755 Report a problem
    7/31/2024Listing removed--
    Source: TVRMLS #9942957 Report a problem
    4/20/2023Price change$414,900-1.2%$189/sqft
    Source: TVRMLS #9942957 Report a problem
    9/1/2022Listed for sale$419,900$191/sqft
    Source: TVRMLS #9942957 Report a problem

    Public tax history

    Tax history is unavailable.

    Neighborhood: 37743

    Nearby schools

    GreatSchools rating
    Schools provided by the listing agent
    • Elementary: Hal Henard
    • Middle: Greeneville
    • High: Greeneville

    Source: Lakeway Area AOR. This data may not be complete. We recommend contacting the local school district to confirm school assignments for this home.

    Get pre-qualified for a loan
    At Zillow Home Loans, we can pre-qualify you in as little as 5 minutes with no impact to your credit score.

    An equal housing lender. NMLS #10287.