Skip main navigation
Off market
  • $486,700

    LOT 172 Eight Abagail Cir, Harrington, DE 19952

    3beds
    2,848sqft
    Single Family Residence
    Built in 2022
    0.5 Acres Lot
    $486,700 Zestimate®
    $171/sqft
    $2,880 Estimated rent

    Home value

    $486,700

    $457,000 - $521,000

    $2,880/mo

    Zestimate® history
    Loading
    Loading...

    Owner options

    List your home for rent

    $2,880/mo

    Rent Zestimate®

    Find your next renter with Zillow Rental Manager. Plus, with online applications, you can quickly screen prospective tenants – for free.

    Learn more

    $2,880/mo

    Rent Zestimate®

    Refinance and save

    $3,190/mo

    Est. payment

    Refinancing to a lower rate could help reduce your monthly payments and save thousands over the life of the loan.

    See today's rates

    $3,190/mo

    Est. payment

    Explore your selling options

    Work with a Zillow partner agent

    Leverage their expertise and Zillow's premium Showcase listings to get your home seen by more buyers.

    Get started

    List with your own agent

    Get your home in front of millions of buyers by listing it on Zillow.

    Learn how to do it

    Sell it yourself

    Take full control of how buyers see your home on Zillow by listing For Sale by Owner (FSBO).

    List your home

    What's special

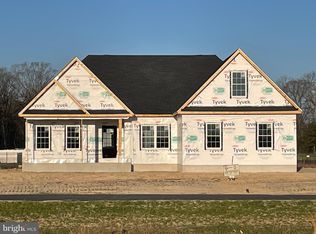
    "The Jojo", in Southfield, being built by a local builder -Humes Construction. This home is a split floor plan with three bedrooms, two full baths, and one half bath on the first floor. Finished Bonus Room on the upper lever with a third full bath. Open floor plan with gathering area, dining area with kitchen has vinyl plank flooring. Kitchen with Wolf cabinets, granite, & stainless appliances. Owners suite has full bath and walk in closet. Two nicely sized guest bedrooms and a full guest bath. Large laundry. Two car finished garage. Front porch. Community water, County sewer, and natural gas. Only county taxes.

    This property is off market, which means it's not currently listed for sale or rent on Zillow. This may be different from what's available on other websites or public sources.

    Zillow last checked:

    Listing updated:

    Listed by:

    Donna Watson 302-542-8422,

    The Watson Realty Group, LLC,

    Co-Listing Agent: Jamie Watson 302-258-6825,

    The Watson Realty Group, LLC

    Bought with:

    Jamie Watson

    The Watson Realty Group, LLC

    Source: Bright MLS,MLS#: DEKT2005100MLS Logo

    Facts & features

    Interior

    Bedrooms & bathrooms
    • Bedrooms: 3
    • Bathrooms: 3
    • Full bathrooms: 2
    • 1/2 bathrooms: 1
    • Main level bathrooms: 3
    • Main level bedrooms: 3
    Rooms
    • Room types: Living Room, Dining Room, Primary Bedroom, Bedroom 2, Bedroom 3, Kitchen, Sun/Florida Room, Laundry, Bonus Room
    Heating
    • Forced Air, Natural Gas
    Cooling
    • Ceiling Fan(s), Central Air, Electric
    Appliances
    • Included: Microwave, Built-In Range, Dishwasher, Energy Efficient Appliances, Self Cleaning Oven, Oven, Oven/Range - Electric, Stainless Steel Appliance(s), Tankless Water Heater, Gas Water Heater
    • Laundry: Main Level, Washer/Dryer Hookups Only, Laundry Room
    Features
    • Ceiling Fan(s), Combination Dining/Living, Combination Kitchen/Dining, Combination Kitchen/Living, Dining Area, Entry Level Bedroom, Open Floorplan, Kitchen - Country, Kitchen Island, Primary Bath(s), Recessed Lighting, Bathroom - Stall Shower, Bathroom - Tub Shower, Upgraded Countertops, Walk-In Closet(s), Dry Wall
    • Flooring: Carpet, Laminate
    • Doors: Insulated
    • Windows: Energy Efficient, Insulated Windows
    • Has basement: No
    • Number of fireplaces: 1
    • Fireplace features: Gas/Propane
    Interior area
    • Total structure area: 2,848
    • Total interior livable area: 2,848 sqft
    • Finished area above ground: 2,848

    Property

    Parking
    • Total spaces: 6
    • Parking features: Built In, Garage Faces Front, Garage Door Opener, Inside Entrance, Oversized, Driveway, Attached
    • Attached garage spaces: 2
    • Uncovered spaces: 4
    Accessibility
    • Accessibility features: None
    Features
    • Levels: One and One Half
    • Stories: 1.5
    • Exterior features: Sidewalks
    • Pool features: None
    • Has view: Yes
    • View description: Street
    • Waterfront features: River
    • Frontage length: Road Frontage: 121
    Lot
    • Size: 0.5 Acres
    • Dimensions: 121 x 180
    • Features: Cleared, Front Yard, Landscaped, Level, Open Lot, Rear Yard, SideYard(s), Unknown Soil Type
    Details
    • Additional structures: Above Grade
    • Parcel number: MD0017204010800000
    • Zoning: AR
    • Special conditions: Standard
    • Other equipment: None

    Construction

    Type & style
    • Home type: SingleFamily
    • Architectural style: Ranch/Rambler
    • Property subtype: Single Family Residence
    Materials
    • Stick Built, Stone, Vinyl Siding
    • Foundation: Block, Crawl Space
    • Roof: Architectural Shingle
    Condition
    • Excellent
    • New construction: Yes
    • Year built: 2022
    Details
    • Builder model: The Jojo (Lot 8)
    • Builder name: Humes

    Utilities & green energy

    • Electric: 200+ Amp Service, 220 Volts, Circuit Breakers
    • Sewer: Public Septic
    • Water: Public
    • Utilities for property: Cable Connected, Electricity Available, Natural Gas Available, Phone Available, Sewer Available, Water Available, Cable

    Community & HOA

    Community
    • Security: Carbon Monoxide Detector(s), Smoke Detector(s)
    • Subdivision: Southfield
    HOA
    • Has HOA: Yes
    • Services included: Common Area Maintenance
    • HOA fee: $300 annually
    • HOA name: HUMES
    Location
    • Region: Harrington

    Financial & listing details

    • Price per square foot: $171/sqft
    • Tax assessed value: $900
    • Annual tax amount: $20
    • Date on market: 12/3/2021
    • Listing agreement: Exclusive Right To Sell
    • Listing terms: Cash,Conventional,FHA,USDA Loan,VA Loan
    • Inclusions: Stainless Steel Appliance Package
    • Exclusions: N / A
    • Ownership: Fee Simple
    • Road surface type: Paved

    Price history

    DateEventPrice
    5/31/2022Sold$409,000-0.2%$144/sqft
    Source: Bright MLS #DEKT2005100 Report a problem
    2/21/2022Pending sale$409,900$144/sqft
    Source: Bright MLS #DEKT2005100 Report a problem
    2/18/2022Listing removed$409,900$144/sqft
    Source: Bright MLS #DEKT2005100 Report a problem
    12/3/2021Listed for sale$409,900$144/sqft
    Source: Bright MLS #DEKT2005100 Report a problem

    Public tax history

    Tax history is unavailable.

    Neighborhood: 19952

    Nearby schools

    GreatSchools rating
    Schools provided by the listing agent
    • Middle: Milford Central Academy
    • High: Milford
    • District: Milford

    Source: Bright MLS. This data may not be complete. We recommend contacting the local school district to confirm school assignments for this home.

    Get pre-qualified for a loan
    At Zillow Home Loans, we can pre-qualify you in as little as 5 minutes with no impact to your credit score.

    An equal housing lender. NMLS #10287.

    Sell for more on Zillow
    Get a Zillow Showcase℠ listing at no additional cost and you could sell for .
    $486,700
    2% more
    +$9,734
    With Zillow Showcase(estimated)
    $496,434