FABULOUS, CUSTOM HOME ON FULL, PARTIALLY FINISHED BASEMENT*4 BEDROOM/4.5 BATH BEAUTY WITH ALL THE EXTRAS, INCLUDING VAULTED AND ELEVATED CEILING HEIGHTS, WONDERFUL TRIM, SPECIAL APPLIANCE PACKAGE, HARDWOOD FLOORS, DESIGNER SELECTIONS THROUGHOUT! THIS ONE IS UNDER CONTRACT! LET US BUILD ONE FOR YOU!
Closed
$1,164,473
LOT 172 Snug Harbor Pl, Newnan, GA 30263
4beds
4,237sqft
Single Family Residence
Built in 2025
0.78 Acres Lot
$1,156,700 Zestimate®
$275/sqft
$4,082 Estimated rent
Home value
$1,156,700
$1.05M - $1.27M
$4,082/mo
Zestimate® history
Owner options
List your home for rent
$4,082/mo
Rent Zestimate®
Find your next renter with Zillow Rental Manager. Plus, with online applications, you can quickly screen prospective tenants – for free.
$4,082/mo
Rent Zestimate®
Refinance and save
$8,561/mo
Est. payment
Refinancing to a lower rate could help reduce your monthly payments and save thousands over the life of the loan.
$8,561/mo
Est. payment
Explore your selling options
Work with a Zillow partner agent
Leverage their expertise and Zillow's premium Showcase listings to get your home seen by more buyers.
Get startedList with your own agent
Get your home in front of millions of buyers by listing it on Zillow.
Learn how to do itSell it yourself
Take full control of how buyers see your home on Zillow by listing For Sale by Owner (FSBO).
List your homeWhat's special
Zillow last checked:
Listing updated:
Listed by:
Sally W McEntire 678-378-4186,
Keller Williams Realty Atl. Partners
Bought with:
Kathryn Holmes, 430015
LPT Realty
Source: GAMLS,MLS#: 10430782
Facts & features
Interior
Bedrooms & bathrooms
- Bedrooms: 4
- Bathrooms: 5
- Full bathrooms: 4
- 1/2 bathrooms: 1
- Main level bathrooms: 3
- Main level bedrooms: 3
Rooms
- Room types: Exercise Room, Foyer, Game Room, Great Room, Keeping Room, Laundry
Dining room
- Features: Dining Rm/Living Rm Combo
Kitchen
- Features: Breakfast Bar, Kitchen Island, Pantry, Solid Surface Counters, Walk-in Pantry
Heating
- Central
Cooling
- Ceiling Fan(s), Central Air, Electric
Appliances
- Included: Dishwasher, Disposal, Other, Oven/Range (Combo), Stainless Steel Appliance(s)
- Laundry: In Hall, Mud Room
Features
- Beamed Ceilings, Bookcases, Double Vanity, High Ceilings, Master On Main Level, Rear Stairs, Separate Shower, Soaking Tub, Tile Bath, Vaulted Ceiling(s), Walk-In Closet(s), Wet Bar
- Flooring: Hardwood, Tile
- Windows: Double Pane Windows
- Basement: Bath Finished,Concrete,Daylight,Exterior Entry,Finished,Full,Interior Entry,Unfinished
- Number of fireplaces: 2
- Fireplace features: Factory Built, Living Room, Outside
Interior area
- Total structure area: 4,237
- Total interior livable area: 4,237 sqft
- Finished area above ground: 2,797
- Finished area below ground: 1,440
Property
Parking
- Total spaces: 3
- Parking features: Attached, Garage, Garage Door Opener, Kitchen Level
- Has attached garage: Yes
Features
- Levels: One
- Stories: 1
- Patio & porch: Deck, Patio, Porch
- Exterior features: Sprinkler System
- Body of water: Lake Redwine
Lot
- Size: 0.78 Acres
- Features: Level, Sloped
- Residential vegetation: Partially Wooded
Details
- Parcel number: 0.0
- Special conditions: Covenants/Restrictions
Construction
Type & style
- Home type: SingleFamily
- Architectural style: Brick Front,Brick/Frame,Ranch,Traditional
- Property subtype: Single Family Residence
Materials
- Brick, Concrete
- Roof: Composition,Metal
Condition
- New Construction
- New construction: Yes
- Year built: 2025
Utilities & green energy
- Sewer: Septic Tank
- Water: Public
- Utilities for property: Cable Available, Electricity Available, High Speed Internet, Natural Gas Available, Phone Available, Underground Utilities, Water Available
Community & HOA
Community
- Features: Lake, Park, Playground, Pool, Sidewalks, Street Lights, Tennis Court(s)
- Subdivision: NORTHSHORE AT LAKE REDWINE OR NORTH SHORE
HOA
- Has HOA: Yes
- Services included: Facilities Fee, Management Fee, Swimming, Tennis
- HOA fee: $1,100 annually
Location
- Region: Newnan
Financial & listing details
- Price per square foot: $275/sqft
- Date on market: 12/23/2024
- Cumulative days on market: 3 days
- Listing agreement: Exclusive Right To Sell
- Listing terms: Cash,Conventional
- Electric utility on property: Yes
Price history
| Date | Event | Price |
|---|---|---|
| 11/21/2025 | Sold | $1,164,473-0.1%$275/sqft |
Source:  GAMLS #10430782 Report a problem GAMLS #10430782 Report a problem | ||
| 12/26/2024 | Pending sale | $1,165,227$275/sqft |
Source: GAMLS #10430782 Report a problem | ||
| 12/25/2024 | Listed for sale | $1,165,227$275/sqft |
Source: GAMLS #10430782 Report a problem | ||
Public tax history
Tax history is unavailable.
Neighborhood: 30263
Nearby homes
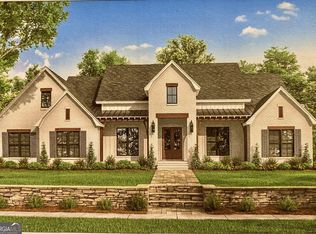
- $922,6044 bd5 ba3.1k sqftLOT 173 Snug Harbor Pl, Newnan, GA 30263Sold
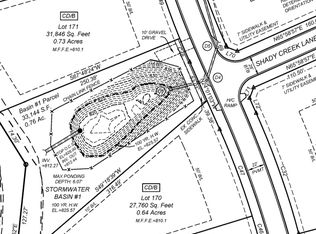
- $800,0004 bd4 ba3.4k sqftLOT 170 Snug Harbor Pl, Newnan, GA 30263Sold
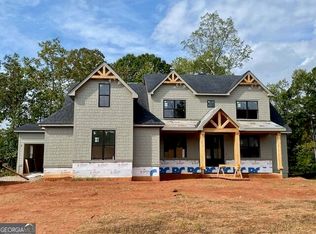
- $998,7004 bd5 ba3.3k sqftLOT 171 Snug Harbor Pl, Newnan, GA 30263New Construction
- $885,300-- bd3 ba3.7k sqft48 Waterview Cir, Newnan, GA 30263Off Market
- $816,760-- bd4 ba3.3k sqft23 Old Still Run, Newnan, GA 30263Sold
- $816,7604 bd5 ba3.3k sqftLOT 147 Old Still Run, Newnan, GA 30263Sold
- $899,0004 bd4 ba3.7k sqft161 Snug Harbor Pl, Newnan, GA 30263Sold
- $962,0224 bd4 ba-- sqftLOT 146 Old Still Run, Newnan, GA 30263Sold
Nearby schools
GreatSchools rating
- 8/10Brooks Elementary SchoolGrades: PK-5Distance: 1.8 mi
- 8/10Madras Middle SchoolGrades: 6-8Distance: 2.4 mi
- 6/10Newnan High SchoolGrades: 9-12Distance: 7.6 mi
Schools provided by the listing agent
- Elementary: Brooks
- Middle: Madras
- High: Northgate
Source: GAMLS. This data may not be complete. We recommend contacting the local school district to confirm school assignments for this home.
Get a cash offer in 3 minutes
Find out how much your home could sell for in as little as 3 minutes with a no-obligation cash offer.
Estimated market value
$1,156,700
Get a cash offer in 3 minutes
Find out how much your home could sell for in as little as 3 minutes with a no-obligation cash offer.
Estimated market value
$1,156,700
- Georgia
- Coweta County
- Newnan
- 30263
- LOT 172 Snug Harbor Pl
