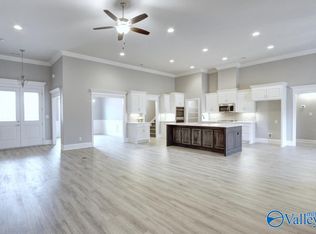
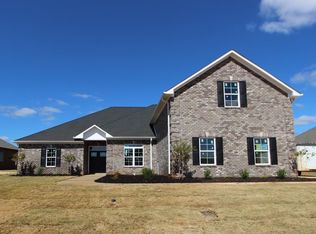
All brick Huntington Plan A is an open plan with a 3-car side entry garage backed by a 2-10 home warranty.. Home has 4 bedrooms, 4 baths, and huge upstairs bonus room. Home has wood plus flooring (Mohawk Revwood) in all living areas and bedrooms. Great Room features 12' ceiling, extensive trim, gas-log fireplace with upgraded fireplace treatment, wood plus flooring, floor outlet, recessed lights and ceiling fan. Dining room has 12' coffered ceiling, wood plus flooring, extensive trim including shadow box under chair rail. Open Kitchen includes 12' ceiling, custom cabinetry with quartz countertops, large island with extra storage and countertop seating, stainless appliances including dishwasher, gas cooktop, double wall oven and over cooktop microwave, tile backsplash, wood plus flooring, recessed lighting, large walk-in pantry and drop zone bench. Breakfast has 12' ceiling and wood plus flooring. Master bedroom has 11' double tray ceiling, wood plus flooring, recessed lighting, extensive trim and ceiling fan. Master bath has 11' ceilings, glamour tub, large tile shower with tile bottom, two shower heads and rimless shower door, separate toilet area, large double vanity with granite and huge walk-in closet. The additional bedrooms have 9' ceilings, ceiling fans, crown molding and wood plus flooring. The two additional downstairs baths have 9' ceilings, tile flooring and granite counter tops. The home has hardwood stairs leading to the second story bonus and bath. The additiona
This property is off market, which means it's not currently listed for sale or rent on Zillow. This may be different from what's available on other websites or public sources.