Skip main navigation
Off market
  • Price Unknown

    LOT 18 Mountain Vista Trl, Dandridge, TN 37725

    3beds
    1,950sqft
    Single Family Residence, Residential
    Built in 2021
    1.19 Acres Lot
    $-- Zestimate®
    $--/sqft
    $2,012 Estimated rent

    Home value

    Not available

    Estimated sales range

    Not available

    $2,012/mo

    Zestimate® history
    Loading
    Loading...

    Owner options

    List your home for rent

    $2,012/mo

    Rent Zestimate®

    Find your next renter with Zillow Rental Manager. Plus, with online applications, you can quickly screen prospective tenants – for free.

    Learn more

    $2,012/mo

    Rent Zestimate®

    Refinance and save

    Refinancing to a lower rate could help reduce your monthly payments and save thousands over the life of the loan.

    See today's rates

    Explore your selling options

    Work with a Zillow partner agent

    Leverage their expertise and Zillow's premium Showcase listings to get your home seen by more buyers.

    Get started

    List with your own agent

    Get your home in front of millions of buyers by listing it on Zillow.

    Learn how to do it

    Sell it yourself

    Take full control of how buyers see your home on Zillow by listing For Sale by Owner (FSBO).

    List your home

    What's special

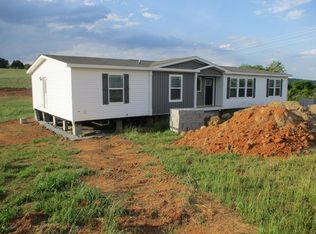
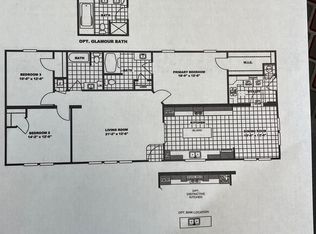
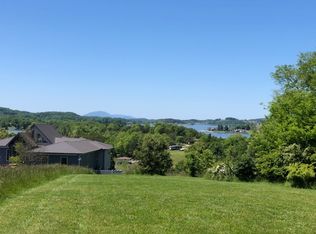
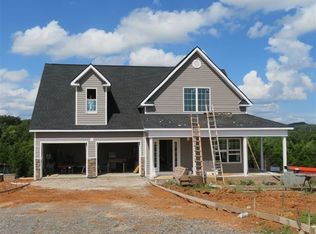
    New Construction in Dandridge! Popular Don Gardner design Tanglewood with open split floor plan and bonus room over the garage. Home will have a full unfinished basement with roughed-in bath and extra garage space. Large lot with mountain views. Home will have a brick/stone/vinyl exterior with hardwood floors throughout (carpet in the bonus room) and granite countertops as well as stainless appliances. Early buyers can make color selections and personalize to their taste. Expected completion late April 2021. (Owner/Agent)(Home is larger than shown on floor plan picture)

    This property is not currently displayed as for sale or rent on Zillow. This may be different from what's on other websites or public sources.

    Zillow last checked:

    Listing updated:

    Listed by:

    Sean Glenn 865-368-4700,

    Lakeway Real Estate,

    Lisa McMahan 865-548-4588

    Bought with:

    Sean Glenn, 254954

    Lakeway Real Estate

    Source: Lakeway Area AOR,MLS#: 591247MLS Logo

    Facts & features

    Interior

    Bedrooms & bathrooms
    • Bedrooms: 3
    • Bathrooms: 2
    • Full bathrooms: 2
    Primary bedroom
    • Level: Main
    Bedroom 2
    • Level: Main
    Bedroom 3
    • Level: Main
    Bonus room
    • Description: Bonus room
    • Level: Upper
    Foyer
    • Level: Main
    Great room
    • Level: Main
    Kitchen
    • Level: Main
    Laundry
    • Level: Main
    Heating
    • Central, Electric, Heat Pump
    Cooling
    • Central Air, Electric, Heat Pump
    Appliances
    • Included: Dishwasher, Electric Water Heater, Microwave, Range, Range Hood, Refrigerator
    • Laundry: Electric Dryer Hookup, Laundry Room, Main Level, Washer Hookup
    Features
    • Cathedral Ceiling(s), Ceiling Fan(s), Pantry, Solid Surface Counters, Vaulted Ceiling(s), Walk-In Closet(s)
    • Flooring: Carpet, Hardwood, Tile
    • Windows: Double Pane Windows, Tilt Windows, Vinyl Frames
    • Basement: Block,Full
    • Has fireplace: No
    Interior area
    • Total structure area: 6,000
    • Total interior livable area: 1,950 sqft
    • Finished area above ground: 1,950
    • Finished area below ground: 1,650

    Property

    Parking
    • Total spaces: 3
    • Parking features: Concrete, Garage, Garage Door Opener, Kitchen Level
    • Garage spaces: 3
    Features
    • Levels: One
    • Stories: 1
    • Patio & porch: Covered, Deck, Porch
    Lot
    • Size: 1.19 Acres
    • Dimensions: 361/88/229/325
    • Features: Rolling Slope, Other
    Details
    • Parcel number: 018.00

    Construction

    Type & style
    • Home type: SingleFamily
    • Architectural style: Traditional
    • Property subtype: Single Family Residence, Residential
    Materials
    • Brick, Stone Veneer, Vinyl Siding
    • Foundation: Block
    • Roof: Shingle
    Condition
    • New construction: No
    • Year built: 2021
    Details
    • Warranty included: Yes

    Utilities & green energy

    • Sewer: Septic Tank
    • Utilities for property: Natural Gas Available, DSL Internet

    Community & HOA

    Community
    • Subdivision: Other
    HOA
    • Has HOA: No
    • Amenities included: Laundry
    Location
    • Region: Dandridge

    Financial & listing details

    • Date on market: 11/20/2020

    Price history

    DateEventPrice
    8/13/2021Sold$359,900+802%$185/sqft
    Source: Lakeway Area AOR #591247 Report a problem
    5/28/2021Sold$39,900-88.6%$20/sqft
    Source: Lakeway Area AOR #569534 Report a problem
    1/27/2021Pending sale$349,900$179/sqft
    Source: Lakeway Area AOR #591247 Report a problem

    Public tax history

    Tax history is unavailable.

    Neighborhood: 37725

    Nearby schools

    GreatSchools rating
    Schools provided by the listing agent
    • Elementary: Dandridge
    • Middle: Maury
    • High: Jefferson

    Source: Lakeway Area AOR. This data may not be complete. We recommend contacting the local school district to confirm school assignments for this home.