Discover The Reserve at Turner Farm, a thoughtfully planned neighborhood in Uxbridge with easy access to Route 146. This brand-new ranch-style home to be built, offers quality construction and stylish finishes, including hardwood flooring, tile in the baths and laundry, and durable exterior details. The open-concept design features a comfortable fireplaced living room, dining area, and a well-appointed kitchen with a walk-in pantry, breakfast nook, and sliders leading to the back deck. Three bedrooms and 2 baths provide space for family or guests, all on one convenient level, with a dedicated laundry room adding extra function. Sitting on nearly an acre with an attached garage and generous parking, this home combines craftsmanship with modern ease. Buyers still have the opportunity to choose finishes and make it their own—an inviting opportunity in one of Uxbridge’s newest communities.
Sold for $791,900
$791,900
LOT 18 Turner Farm Rd, Uxbridge, MA 01569
3beds
1,800sqft
Single Family Residence
Built in 2025
0.92 Acres Lot
$-- Zestimate®
$440/sqft
$-- Estimated rent
Home value
Not available
Estimated sales range
Not available
Not available
Zestimate® history
Owner options
List your home for rent
Find your next renter with Zillow Rental Manager. Plus, with online applications, you can quickly screen prospective tenants – for free.
Refinance and save
$5,371/mo
Est. payment
Refinancing to a lower rate could help reduce your monthly payments and save thousands over the life of the loan.
$5,371/mo
Est. payment
Explore your selling options
Work with a Zillow partner agent
Leverage their expertise and Zillow's premium Showcase listings to get your home seen by more buyers.
Get startedList with your own agent
Get your home in front of millions of buyers by listing it on Zillow.
Learn how to do itSell it yourself
Take full control of how buyers see your home on Zillow by listing For Sale by Owner (FSBO).
List your homeWhat's special
Zillow last checked:
Listing updated:
Listed by:
Karole O'Leary 774-276-0693,
Lamacchia Realty, Inc. 508-425-7372
Bought with:
Lori Carreiro
Coldwell Banker Realty - Franklin
Source: MLS PIN,MLS#: 73430322
Facts & features
Interior
Bedrooms & bathrooms
- Bedrooms: 3
- Bathrooms: 2
- Full bathrooms: 2
Primary bedroom
- Features: Bathroom - Full, Walk-In Closet(s), Flooring - Hardwood
- Level: Second
- Area: 206.67
- Dimensions: 15.5 x 13.33
Bedroom 2
- Features: Closet, Flooring - Hardwood
- Level: Second
- Area: 146.67
- Dimensions: 11 x 13.33
Bedroom 3
- Features: Closet, Flooring - Hardwood
- Level: Second
- Area: 128.33
- Dimensions: 11 x 11.67
Primary bathroom
- Features: Yes
Bathroom 1
- Features: Bathroom - Full, Flooring - Stone/Ceramic Tile
- Level: First
Bathroom 2
- Features: Bathroom - Full, Flooring - Stone/Ceramic Tile
- Level: First
Dining room
- Features: Flooring - Hardwood
- Level: First
- Area: 132.22
- Dimensions: 11.67 x 11.33
Family room
- Features: Flooring - Hardwood
- Level: First
- Area: 200
- Dimensions: 15 x 13.33
Kitchen
- Features: Flooring - Hardwood, Pantry
- Level: First
Heating
- Forced Air, Propane
Cooling
- Central Air
Appliances
- Included: Water Heater, Tankless Water Heater
- Laundry: Flooring - Hardwood, Electric Dryer Hookup, Washer Hookup, First Floor
Features
- Flooring: Tile, Carpet, Hardwood
- Doors: Insulated Doors
- Windows: Insulated Windows
- Basement: Full,Unfinished
- Number of fireplaces: 1
Interior area
- Total structure area: 1,800
- Total interior livable area: 1,800 sqft
- Finished area above ground: 1,800
Property
Parking
- Total spaces: 6
- Parking features: Attached, Paved Drive, Off Street, Paved
- Attached garage spaces: 2
- Uncovered spaces: 4
Features
- Patio & porch: Porch, Deck
- Exterior features: Porch, Deck
Lot
- Size: 0.92 Acres
- Features: Cleared, Level
Details
- Foundation area: 0
- Zoning: R
Construction
Type & style
- Home type: SingleFamily
- Architectural style: Ranch
- Property subtype: Single Family Residence
Materials
- Conventional (2x4-2x6)
- Foundation: Concrete Perimeter
- Roof: Shingle
Condition
- Year built: 2025
Utilities & green energy
- Electric: Circuit Breakers, 200+ Amp Service
- Sewer: Private Sewer
- Water: Private
- Utilities for property: for Electric Range, for Electric Oven, for Electric Dryer, Washer Hookup
Community & HOA
Community
- Features: Shopping, Walk/Jog Trails, Stable(s), Golf, Highway Access, Public School
HOA
- Has HOA: No
Location
- Region: Uxbridge
Financial & listing details
- Price per square foot: $440/sqft
- Date on market: 9/3/2026
- Road surface type: Paved
Price history
| Date | Event | Price |
|---|---|---|
| 8/28/2026 | Sold | $791,900$440/sqft |
Source: MLS PIN #73430322 Report a problem | ||
| 5/19/2026 | Pending sale | $791,900$440/sqft |
Source: MLS PIN #73430322 Report a problem | ||
| 9/12/2025 | Listed for sale | $791,900$440/sqft |
Source: MLS PIN #73430322 Report a problem | ||
Public tax history
Tax history is unavailable.
Neighborhood: 01569
Nearby homes
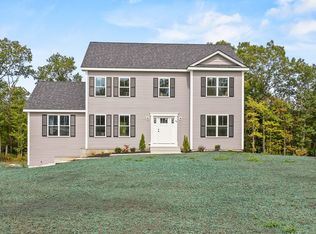
- $779,9004 bd3 ba2.4k sqftLOT 12 Turner Farm Rd, Uxbridge, MA 01569Sold
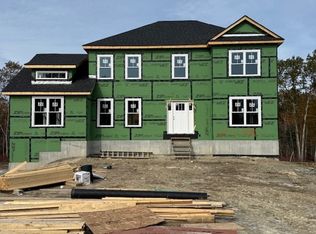
- $797,4504 bd3 ba2.5k sqft15 Turner Farm Rd, Uxbridge, MA 01569Sold
- $719,800-- bd2 ba2.3k sqft17 Turner Farm Rd, Uxbridge, MA 01569Off Market
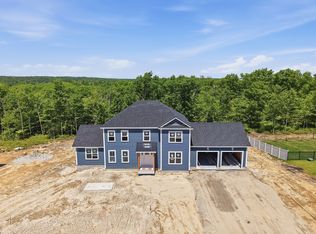
- $849,9004 bd3 ba2.5k sqft20 Turner Farm Rd, Uxbridge, MA 01569For Sale
- $758,8004 bd3 ba2.3k sqft25 Turner Farm Rd, Uxbridge, MA 01569Off Market
- $862,5004 bd4 ba3.5k sqft32 Turner Farm Rd, Uxbridge, MA 01569Sold
- $839,9004 bd3 ba2.7k sqftLOT 1 Chestnut St, Uxbridge, MA 01569For Sale
- $821,3003 bd2 ba2.6k sqft197 Chocolog Rd, Uxbridge, MA 01569Off Market
Nearby schools
GreatSchools rating
- 5/10Taft Early Learning CenterGrades: PK-3Distance: 3.1 mi
- 4/10Uxbridge High SchoolGrades: 8-12Distance: 1.4 mi
- 6/10Whitin Intermediate SchoolGrades: 4-7Distance: 3.4 mi


Get pre-qualified for a loan
At Zillow Home Loans, we can pre-qualify you in as little as 5 minutes with no impact to your credit score.An equal housing lender. NMLS #10287.
- Massachusetts
- Worcester County
- Uxbridge
- 01569
- LOT 18 Turner Farm Rd
