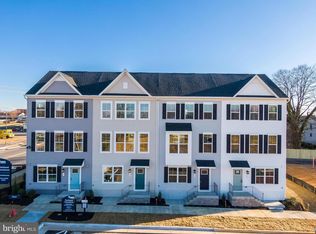
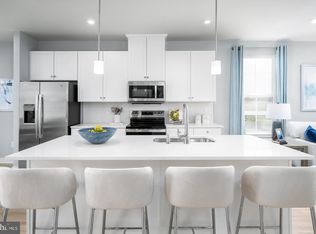
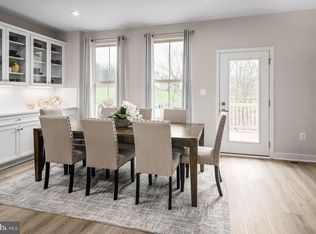
Brand New Mayer END UNIT at Parkland Commons! Move in by the end of the year! Home of the month- Take advantage of this incredible opportunity to own an end-unit home at the price of an interior unit—an exceptional value for a limited time. Enjoy the benefits of additional side windows that fill the home with natural light, enhanced privacy, and a prime location directly across from the community’s beautiful green space. This 2-car garage, 3-bedroom, 2 full and 1 half bath home has it all. We offer a multitude of interior design options so you can customize your home. A finished lower-level rec room comes included, providing additional space to relax, work, or entertain. The main level features a bright, open-concept design ideal for everyday living. The upgraded kitchen includes an expanded layout with stainless steel appliances, a large island, and a walk-in pantry. Upstairs, the spacious owner’s suite serves as a private retreat, complete with dual walk-in closets and a double vanity bath. Two additional bedrooms and ample storage throughout ensure comfort and functionality for any lifestyle. Enjoy the added value of a 2-car garage plus the ease of no exterior maintenance—no mowing, no landscaping, and no upkeep—freeing up your time for what matters most. Located in Parkland Commons, you’ll be just minutes from Routes 9 and 340 and less than a mile from downtown Charles Town. Enjoy nearby cafés, restaurants, breweries, boutiques, and year-round events, along with convenient access to Potomac Towne Center and Hollywood Casino. Offering modern finishes, flexible living options, and exceptional value, the Mayer is the perfect place to start your next chapter! Visit us at the model home: 5 Oasis Avenue, Ranson, WV, 25438.
Pending
Price increase: $26.5K (8/6)
$321,470
LOT-18A Jovial Dr, Ranson, WV 25438
3beds
1,894sqft
Townhouse
Built in 2026
1,531 Square Feet Lot
$324,600 Zestimate®
$170/sqft
$68/mo HOA
What's special
- 106 days
- 3
- 0
Zillow last checked:
Listing updated:
Listed by:
Erica Stevenson 240-248-9782,
NVR, INC.
Source: Bright MLS,MLS#: WVJF2025488
Facts & features
Interior
Bedrooms & bathrooms
- Bedrooms: 3
- Bathrooms: 3
- Full bathrooms: 2
- 1/2 bathrooms: 1
- Main level bathrooms: 1
Rooms
- Room types: Recreation Room
Recreation room
- Level: Lower
Heating
- Forced Air, Electric
Cooling
- Central Air, Electric
Appliances
- Included: Electric Water Heater
Features
- Has basement: No
- Has fireplace: No
Interior area
- Total structure area: 1,894
- Total interior livable area: 1,894 sqft
- Finished area above ground: 1,894
Property
Parking
- Total spaces: 4
- Parking features: Garage Faces Rear, Garage Door Opener, Attached, Driveway
- Attached garage spaces: 2
- Uncovered spaces: 2
Accessibility
- Accessibility features: None
Features
- Levels: Three
- Stories: 3
- Pool features: None
Lot
- Size: 1,531 Square Feet
Details
- Additional structures: Above Grade
- Parcel number: NO TAX RECORD
- Zoning: RESIDENTIAL
- Special conditions: Standard
Construction
Type & style
- Home type: Townhouse
- Architectural style: Traditional
- Property subtype: Townhouse
Materials
- Mixed
- Foundation: Slab
Condition
- Excellent
- New construction: Yes
- Year built: 2026
Details
- Builder model: MAYER TOWNHOME
Utilities & green energy
- Sewer: Public Sewer
- Water: Public
Community & HOA
Community
- Subdivision: None Available
HOA
- Has HOA: Yes
- Services included: Maintenance Grounds
- HOA fee: $68 monthly
Location
- Region: Ranson
Financial & listing details
- Price per square foot: $170/sqft
- Date on market: 7/17/2026
- Listing agreement: Exclusive Right To Sell
- Ownership: Fee Simple
Estimated market value
$324,600
$308,000 - $341,000
$2,095/mo
Price history
| Date | Event | Price |
|---|---|---|
| 8/6/2026 | Pending sale | $321,470+9%$170/sqft |
Source:  Bright MLS #WVJF2025488 Report a problem | ||
| 7/24/2026 | Price change | $294,990-1.7%$156/sqft |
Source: Bright MLS #WVJF2025488 Report a problem | ||
| 7/17/2026 | Listed for sale | $299,990$158/sqft |
Source: Bright MLS #WVJF2025488 Report a problem | ||
Public tax history
Tax history is unavailable.
Monthly payment
Est. payment
Payment breakdown
Explore the cost of this home by adjusting the details. Changes won't be saved.Climate risks
Neighborhood: 25438
Nearby schools
Schools provided by the listing agent
- District: Jefferson County Schools
Source: Bright MLS. This data may not be complete. We recommend contacting the local school district to confirm school assignments for this home.

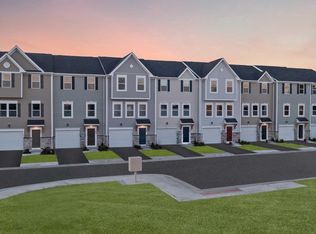
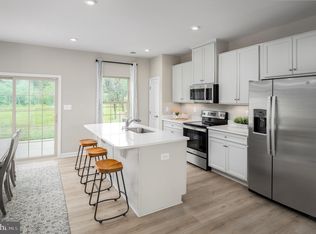
Similar homes
- $324,9903 bd3 ba1.9k sqft3175 Destrier St, Ranson, WV 25438New Construction
 MLS ID #WVJF2027036, Erica Stevenson, NVR, INC.. Bright MLS
- $327,9953 bd4 ba2k sqftSherman Ave Homesite 552, Ranson, WV 25438New Construction
 MLS ID #WVJF2026964, Jimmy Thomas, New Home Star Virginia, LLC. Bright MLS
- $311,9903 bd3 ba1.7k sqft1198 Destrier St, Ranson, WV 25438New Construction
 MLS ID #WVJF2027040, Erica Stevenson, NVR, INC.. Bright MLS
- $334,9903 bd3 ba2.1k sqft4775 Destrier St, Ranson, WV 25438New Construction
 MLS ID #WVJF2027038, Erica Stevenson, NVR, INC.. Bright MLS
- $299,9903 bd3 ba1.5k sqft5100 Destier St, Ranson, WV 25438New ConstructionMLS ID #WVJF2027008, Erica Stevenson, NVR, INC.. Bright MLS
- $349,9904 bd5 ba2.2k sqftSherman Ave Homesite 550, Ranson, WV 25438New ConstructionMLS ID #WVJF2026998, Jimmy Thomas, New Home Star Virginia, LLC. Bright MLS
- $349,9904 bd5 ba2.2k sqftSherman Ave Homesite 540, Ranson, WV 25438New ConstructionMLS ID #WVJF2027002, Jimmy Thomas, New Home Star Virginia, LLC. Bright MLS
- $344,9904 bd4 ba2.4k sqft324 Monroe Ave, Ranson, WV 25438New ConstructionMLS ID #WVJF2026846, Jimmy Thomas, New Home Star Virginia, LLC. Bright MLS
- $323,2903 bd4 ba1.7k sqft379 Short Br, Ranson, WV 25438New ConstructionMLS ID #WVJF2025288, Curtis Siever, NextHome Realty Select. Bright MLS
- $279,9902 bd3 ba1.3k sqft24 Democracy Mews, Ranson, WV 25438New ConstructionMLS ID #WVJF2026138, Dick Bryan, The Bryan Group Real Estate, LLC. Bright MLS
- $309,9783 bd3 ba1.7k sqft26 Valegro St, Charles Town, WV 25414New ConstructionBright MLS
- $329,9904 bd3 ba1.8k sqft93 Night Star Ter #P9gy33, Kearneysville, WV 25430For SaleMLS ID #WVJF2027068, Jim Hafer, Berkshire Hathaway Homeservices Homesale Realty. Bright MLS
