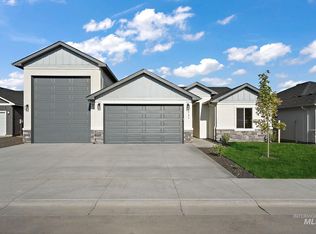
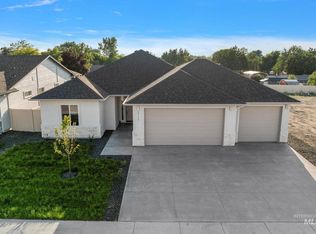
RATE AS LOW AS 4.125! Discover your slice of the quiet life in Emmett, Idaho, with this charming to be built ranch-style home: The Orion. With board and batten siding and stone accents, this was thoughtfully designed to be both refined and low maintenance. Entering from the covered porch, you'll be greeted by an open-concept living area with a vaulted great room, dining space, and kitchen. The master suite, intentionally placed on one side of the home for privacy, features a spacious walk-in closet and master bath. On the opposite side of the home, two additional bedrooms share a full bathroom. A mudroom and laundry room provide a functional transition from the attached two car garage. This modern sanctuary seamlessly blends style and function, offering the perfect opportunity to embrace a tranquil Idaho lifestyle.
Active
Price Unknown
LOT 19 Regency Way, Emmett, ID 83617
3beds
2baths
1,326sqft
Single Family Residence
Built in 2026
8,712 Square Feet Lot
$-- Zestimate®
$--/sqft
$29/mo HOA
What's special
Attached two car garageDining spaceStone accentsLaundry roomBoard and batten sidingVaulted great roomTwo additional bedrooms
- 31 days |
- 165 |
- 6 |
Zillow last checked:
Listing updated:
Listed by:
Niccole Welch Main:208-377-0422,
Silvercreek Realty Group,
Amanda Dietz 650-676-7101,
Silvercreek Realty Group
Source: IMLS,MLS#: 98989291
Facts & features
Interior
Bedrooms & bathrooms
- Bedrooms: 3
- Bathrooms: 2
- Main level bathrooms: 2
- Main level bedrooms: 3
Primary bedroom
- Level: Main
Bedroom 2
- Level: Main
Bedroom 3
- Level: Main
Heating
- Forced Air, Natural Gas
Cooling
- Central Air
Appliances
- Included: Gas Water Heater, Dishwasher, Disposal
Features
- Bath-Master, Bed-Master Main Level, Walk-In Closet(s), Walk In Shower, Pantry, Kitchen Island, Granite Counters, Number of Baths Main Level: 2
- Flooring: Carpet
- Has basement: No
- Has fireplace: No
Interior area
- Total structure area: 1,326
- Total interior livable area: 1,326 sqft
- Finished area above ground: 1,326
Property
Parking
- Total spaces: 2
- Parking features: Attached
- Attached garage spaces: 2
Features
- Levels: One
- Fencing: Vinyl
Lot
- Size: 8,712 Square Feet
- Features: Standard Lot 6000-9999 SF, Garden, Sidewalks, Auto Sprinkler System, Irrigation Sprinkler System
Details
- Parcel number: RPE1400A010190
Construction
Type & style
- Home type: SingleFamily
- Property subtype: Single Family Residence
Materials
- Frame
- Foundation: Crawl Space
- Roof: Composition
Condition
- New Construction
- New construction: Yes
- Year built: 2026
Utilities & green energy
- Water: Public
- Utilities for property: Sewer Connected
Community & HOA
Community
- Subdivision: Legacy
HOA
- Has HOA: Yes
- HOA fee: $350 annually
Location
- Region: Emmett
Financial & listing details
- Annual tax amount: $563
- Date on market: 6/6/2026
- Listing terms: Cash,Conventional,FHA,USDA Loan,VA Loan
- Ownership: Fee Simple

Niccole Welch
(208) 369-3233
By pressing Contact Agent, you agree that the real estate professional identified above may call/text you about your search, which may involve use of automated means and pre-recorded/artificial voices. You don't need to consent as a condition of buying any property, goods, or services. Message/data rates may apply. You also agree to our Terms of Use. Zillow does not endorse any real estate professionals. We may share information about your recent and future site activity with your agent to help them understand what you're looking for in a home.
Estimated market value
Not available
Estimated sales range
Not available
$2,301/mo
Price history
Price history is unavailable.
Public tax history
Tax history is unavailable.
Monthly payment
Est. payment$--/mo
Payment breakdown
Explore the cost of this home by adjusting the details. Changes won't be saved.All calculations are estimates and provided by Zillow, Inc. for informational purposes only. Actual amounts may vary.
HOA fees may include property taxes on listings classified as Co-Ops. Contact the listing agent and/or owner for fee details.
Mortgage interest rates are dependent on a number of factors, including credit score, down payment, and repayment length. Interest rate data provided by Zillow Group Marketplace, Inc. as of 1/1/1970 from various mortgage lenders with which we have lead or other similar arrangements; the Estimated Payment is an average of those rates.
See how much you could borrow to make a competitive offer.
Climate risks
Neighborhood: 83617
Nearby schools
GreatSchools rating
- 5/10Kenneth Carberry Intermediate SchoolGrades: K-5Distance: 0.4 mi
- NAEmmett Middle SchoolGrades: 6-8Distance: 1.6 mi
- 4/10Emmett High SchoolGrades: 9-12Distance: 2.1 mi
Schools provided by the listing agent
- Elementary: Carberry
- Middle: Emmett
- High: Emmett
- District: Emmett Independent District #221
Source: IMLS. This data may not be complete. We recommend contacting the local school district to confirm school assignments for this home.



- Idaho
- Gem County
- Emmett
- 83617
- LOT 19 Regency Way
Nearby cities
Nearby zip codes
Other Emmett Topics
