Introducing Nessie's Grove Subdivision! NOW well Under Construction, This is a NEW 3 Lot Development in Palatine's FREMD High School District. Delivering 'One-of-a-Kind' Luxury Residence with 4 Bedrooms, Gourmet Kitchen, Hugh Open Family Room, Seperate Sizable Formal Dinning Room, Private 1st Floor Study, 3 Car Garage and more. + FULL Partially Finished Basement up to drywall. Really Nice LARGE LOT of 12,875 square feet with several mature trees, PLUS a Huge 50 x 95.5 Back Yard open area! PLENTY of Play and Entertaining Space for outdoor dining, outdoor sectional and/or TV, firepit, hammocks, and more...you'll never want to leave home! Developed by established reputable builder: The Stonefield Group. Enjoy luxuries of single-family living in a COUNTRY STYLE SETTING! Prepare to be impressed with dramatic architectural design throughout. Large Chef's Kitchen will boast custom cabinetry, quartz or granite countertops, integrated appliances, massive sit-down Island, and Full Height Cabinet Pantry. Prominent Family Room is ready for your next movie night, game day or celebration. On the second floor, you'll enjoy 4 bedrooms as well as an impressive Vaulted Ceiling Master Bedroom Suite with very Large Private Bath & Shower. All secondary bedrooms designed to comfortably fit a queen bed. Bedroom 2 also has a Vaulted Ceiling and a Private Bath. 3 Car Garage with an EV rough-in hookup are included in purchase price. Within Walking distance of welcoming parks, trails, baseball diamonds, tennis courts and large park district facility & pool. Nessie's Grove Subdivision is Only going to be Three Exclusive Homes & the House next door is already Sold! Delivery Fall 2025. Come in Now!
Closed
$1,250,000
LOT 2 Nessies Grove Sub Aldridge Ave, Palatine, IL 60067
4beds
3,373sqft
Single Family Residence
Built in 2025
0.3 Acres Lot
$1,284,400 Zestimate®
$371/sqft
$4,966 Estimated rent
Home value
$1,284,400
$1.16M - $1.43M
$4,966/mo
Zestimate® history
Owner options
List your home for rent
$4,966/mo
Rent Zestimate®
Find your next renter with Zillow Rental Manager. Plus, with online applications, you can quickly screen prospective tenants – for free.
$4,966/mo
Rent Zestimate®
Refinance and save
$7,357/mo
Est. payment
Refinancing to a lower rate could help reduce your monthly payments and save thousands over the life of the loan.
$7,357/mo
Est. payment
Explore your selling options
Work with a Zillow partner agent
Leverage their expertise and Zillow's premium Showcase listings to get your home seen by more buyers.
Get startedList with your own agent
Get your home in front of millions of buyers by listing it on Zillow.
Learn how to do itSell it yourself
Take full control of how buyers see your home on Zillow by listing For Sale by Owner (FSBO).
List your homeWhat's special
Zillow last checked:
Listing updated:
Listed by:
Gary Wronkiewicz 847-963-9100,
The Stonefield Group, Inc.
Bought with:
Sally Chang, CSC
@properties Christie's International Real Estate
Source: MRED as distributed by MLS GRID,MLS#: 12130369
Facts & features
Interior
Bedrooms & bathrooms
- Bedrooms: 4
- Bathrooms: 4
- Full bathrooms: 4
Rooms
- Room types: Breakfast Room, Loft, Mud Room, Office, Pantry
Primary bedroom
- Features: Flooring (Carpet), Bathroom (Full)
- Level: Second
- Area: 240 Square Feet
- Dimensions: 16X15
Bedroom 2
- Features: Flooring (Carpet)
- Level: Second
- Area: 132 Square Feet
- Dimensions: 12X11
Bedroom 3
- Features: Flooring (Carpet)
- Level: Second
- Area: 143 Square Feet
- Dimensions: 13X11
Bedroom 4
- Features: Flooring (Carpet)
- Level: Second
- Area: 144 Square Feet
- Dimensions: 12X12
Breakfast room
- Features: Flooring (Hardwood)
- Level: Main
- Area: 150 Square Feet
- Dimensions: 10X15
Dining room
- Features: Flooring (Hardwood)
- Level: Main
- Area: 204 Square Feet
- Dimensions: 12X17
Family room
- Features: Flooring (Hardwood)
- Level: Main
- Area: 340 Square Feet
- Dimensions: 20X17
Kitchen
- Features: Kitchen (Eating Area-Table Space, Island, Pantry-Walk-in), Flooring (Hardwood)
- Level: Main
- Area: 270 Square Feet
- Dimensions: 18X15
Laundry
- Features: Flooring (Porcelain Tile)
- Level: Second
- Area: 48 Square Feet
- Dimensions: 8X6
Loft
- Features: Flooring (Carpet)
- Level: Second
- Area: 108 Square Feet
- Dimensions: 9X12
Mud room
- Features: Flooring (Porcelain Tile)
- Level: Main
- Area: 56 Square Feet
- Dimensions: 8X7
Office
- Features: Flooring (Carpet)
- Level: Main
- Area: 120 Square Feet
- Dimensions: 10X12
Pantry
- Features: Flooring (Hardwood)
- Level: Main
- Area: 25 Square Feet
- Dimensions: 5X5
Heating
- Natural Gas, Electric
Cooling
- Central Air, Zoned
Appliances
- Included: Double Oven, Dishwasher, Disposal, Cooktop, Range Hood
- Laundry: Upper Level, Gas Dryer Hookup, Electric Dryer Hookup, Sink
Features
- Cathedral Ceiling(s), Walk-In Closet(s)
- Flooring: Hardwood
- Basement: Partially Finished,Full
Interior area
- Total structure area: 4,713
- Total interior livable area: 3,373 sqft
- Finished area below ground: 1,340
Property
Parking
- Total spaces: 3
- Parking features: Asphalt, Yes, Attached, Garage
- Attached garage spaces: 3
Accessibility
- Accessibility features: No Disability Access
Features
- Stories: 2
Lot
- Size: 0.3 Acres
- Dimensions: 95.5 X 135
Details
- Parcel number: 02272000000000
- Special conditions: None
Construction
Type & style
- Home type: SingleFamily
- Property subtype: Single Family Residence
Materials
- Brick, Fiber Cement
Condition
- New Construction
- New construction: Yes
- Year built: 2025
Utilities & green energy
- Sewer: Public Sewer
- Water: Lake Michigan, Public
Community & HOA
HOA
- Services included: None
Location
- Region: Palatine
Financial & listing details
- Price per square foot: $371/sqft
- Date on market: 8/5/2024
- Listing terms: Conventional
- Ownership: Fee Simple
Price history
| Date | Event | Price |
|---|---|---|
| 3/11/2026 | Sold | $1,250,000$371/sqft |
Source:  MRED as distributed by MLS GRID #12130369 Report a problem MRED as distributed by MLS GRID #12130369 Report a problem | ||
| 2/5/2026 | Pending sale | $1,250,000$371/sqft |
Source: MRED as distributed by MLS GRID #12130369 Report a problem | ||
| 7/7/2025 | Contingent | $1,250,000$371/sqft |
Source: MRED as distributed by MLS GRID #12130369 Report a problem | ||
| 8/5/2024 | Listed for sale | $1,250,000$371/sqft |
Source: MRED as distributed by MLS GRID #12130369 Report a problem | ||
| 8/1/2024 | Listing removed | -- |
Source: MRED as distributed by MLS GRID #12053438 Report a problem | ||
| 5/11/2024 | Listed for sale | $1,250,000$371/sqft |
Source: MRED as distributed by MLS GRID #12053438 Report a problem | ||
Public tax history
Tax history is unavailable.
Neighborhood: 60067
Nearby homes
- $107,784-- bd-- ba-- sqft159 West St, Homer glen, IL 60067Off Market
- $870,0005 bd5 ba3.4k sqft450 S Warren Ave, Palatine, IL 60067Sold
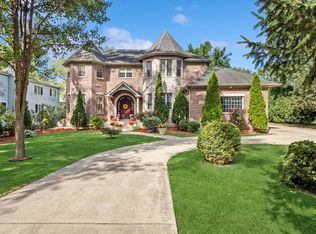
- $849,0004 bd2 ba2.7k sqft86 E Illinois St, Palatine, IL 60067Sold
- $303,1002 bd2 ba1.3k sqft405 Creekside Dr #206, Palatine, IL 60067Off Market
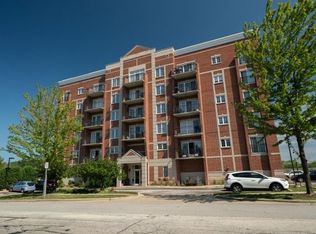
- $262,4002 bd1 ba1k sqft405 Creekside Dr #503, Palatine, IL 60067Off Market
- $285,0002 bd-- ba49k sqft405 Creekside Dr #601, Palatine, IL 60067Sold
- $315,3002 bd2 ba1.4k sqft405 Creekside Dr #406, Palatine, IL 60067Off Market
- $323,0002 bd-- ba49k sqft405 Creekside Dr #602, Palatine, IL 60067Sold
- $275,0002 bd2 ba1.2k sqft405 Creekside Dr #505, Palatine, IL 60067Sold
Nearby schools
GreatSchools rating
- 9/10Stuart R Paddock SchoolGrades: PK-5Distance: 0.8 mi
- 8/10Plum Grove Jr High SchoolGrades: 6-8Distance: 2 mi
- 10/10Wm Fremd High SchoolGrades: 9-12Distance: 0.9 mi
Schools provided by the listing agent
- Elementary: Pleasant Hill Elementary School
- Middle: Plum Grove Middle School
- High: Wm Fremd High School
- District: 15
Source: MRED as distributed by MLS GRID. This data may not be complete. We recommend contacting the local school district to confirm school assignments for this home.
Get a cash offer in 3 minutes
Find out how much your home could sell for in as little as 3 minutes with a no-obligation cash offer.
Estimated market value
$1,284,400
Get a cash offer in 3 minutes
Find out how much your home could sell for in as little as 3 minutes with a no-obligation cash offer.
Estimated market value
$1,284,400
- Illinois
- Cook County
- Palatine
- 60067
- LOT 2 Nessies Grove Sub Aldridge Ave
Nearby cities
Nearby zip codes
Other Palatine Topics
