Skip main navigation
Sold for $635,000
  • $635,000

    LOT 2 Rixeyville Woods Trl, Rixeyville, VA 22737

    3beds
    1,864sqft
    Single Family Residence
    Built in 2024
    7.04 Acres Lot
    $672,100 Zestimate®
    $341/sqft
    $2,845 Estimated rent

    Home value

    $672,100

    $632,000 - $719,000

    $2,845/mo

    Zestimate® history
    Loading
    Loading...

    Owner options

    List your home for rent

    $2,845/mo

    Rent Zestimate®

    Find your next renter with Zillow Rental Manager. Plus, with online applications, you can quickly screen prospective tenants – for free.

    Learn more

    $2,845/mo

    Rent Zestimate®

    Refinance and save

    $3,661/mo

    Est. payment

    Refinancing to a lower rate could help reduce your monthly payments and save thousands over the life of the loan.

    See today's rates

    $3,661/mo

    Est. payment

    Explore your selling options

    Work with a Zillow partner agent

    Leverage their expertise and Zillow's premium Showcase listings to get your home seen by more buyers.

    Get started

    List with your own agent

    Get your home in front of millions of buyers by listing it on Zillow.

    Learn how to do it

    Sell it yourself

    Take full control of how buyers see your home on Zillow by listing For Sale by Owner (FSBO).

    List your home

    What's special

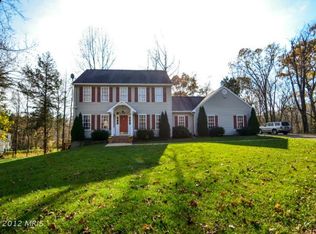
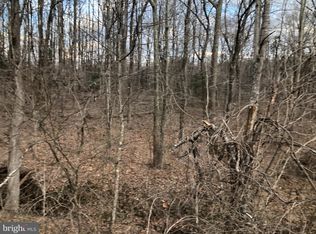
    Just getting started and the estimated completion is September. Interior pictures are comparable to this home being built but finishes may vary. Welcome to Rixeyville Woods Trail. Enjoy this 7-acre wooded lot without HOA or community restrictions. Modern and well-designed new single-family home with a mix of stylish and functional elements. Included in this home are white cabinetry that accentuates the bright and airy space, and granite counters. Who doesn't appreciate the seamless flow of Luxury Vinyl Plank (LVP) flooring, providing both style and durability? Indulge in the spa-like atmosphere of the primary bathroom, featuring a free-standing soaking tub and a separate shower with a glass enclosure. Both baths boast beautiful white double-bowl vanities for a sleek finish and consistency throughout the home. The builder has selected black plumbing fixtures and door hardware providing a contemporary and elegant touch to the home for a more custom feel. Cozy up to the warmth of a gas fireplace in the living room, where a cathedral ceiling adds a sense of grandeur. Unleash your creativity in the unfinished walk-out basement with three windows and sliding glass doors, offering endless possibilities for customization. Embrace outdoor living with a pressure-treated wood deck, a perfect space for relaxation or entertaining all while enjoying this wonderful private lot.

    Zillow last checked:

    Listing updated:

    Listed by:

    Janet Rehanek 540-229-8200,

    CENTURY 21 New Millennium

    Bought with:

    Julie Williams, 0225065247

    Williams Realty, LLC

    Source: Bright MLS,MLS#: VACU2007356MLS Logo

    Facts & features

    Interior

    Bedrooms & bathrooms
    • Bedrooms: 3
    • Bathrooms: 2
    • Full bathrooms: 2
    • Main level bathrooms: 2
    • Main level bedrooms: 3
    Basement
    • Area: 1864
    Heating
    • Heat Pump, Electric
    Cooling
    • Heat Pump, Electric
    Appliances
    • Included: Dishwasher, Microwave, Refrigerator, Oven/Range - Electric, Water Heater, Electric Water Heater
    • Laundry: Hookup, Main Level, Washer/Dryer Hookups Only
    Features
    • Ceiling Fan(s), Combination Kitchen/Dining, Combination Kitchen/Living, Dining Area, Entry Level Bedroom, Open Floorplan, Kitchen Island, Pantry, Recessed Lighting, Soaking Tub, Bathroom - Stall Shower, Walk-In Closet(s), 9'+ Ceilings
    • Flooring: Luxury Vinyl
    • Basement: Full,Rough Bath Plumb,Sump Pump,Unfinished,Windows,Partial
    • Number of fireplaces: 1
    • Fireplace features: Gas/Propane, Mantel(s)
    Interior area
    • Total structure area: 3,728
    • Total interior livable area: 1,864 sqft
    • Finished area above ground: 1,864

    Property

    Parking
    • Total spaces: 2
    • Parking features: Garage Faces Side, Garage Door Opener, Inside Entrance, Gravel, Attached, Driveway
    • Attached garage spaces: 2
    • Has uncovered spaces: Yes
    • Details: Garage Sqft: 459
    Accessibility
    • Accessibility features: Other
    Features
    • Levels: One
    • Stories: 1
    • Patio & porch: Porch, Deck
    • Exterior features: Sidewalks
    • Pool features: None
    • Frontage type: Road Frontage
    Lot
    • Size: 7.04 Acres
    • Features: Sloped, Wooded
    Details
    • Additional structures: Above Grade
    • Parcel number: 2122 B1B2
    • Zoning: A1
    • Special conditions: Standard

    Construction

    Type & style
    • Home type: SingleFamily
    • Architectural style: Ranch/Rambler
    • Property subtype: Single Family Residence
    Materials
    • Vinyl Siding, Rough-In Plumbing
    • Foundation: Concrete Perimeter
    • Roof: Architectural Shingle
    Condition
    • Excellent
    • New construction: Yes
    • Year built: 2024
    Details
    • Builder model: Preston II
    • Builder name: Caliber Homebuilder Inc.

    Utilities & green energy

    • Sewer: Septic = # of BR
    • Water: Well
    • Utilities for property: Electricity Available, Cable

    Community & neighborhood

    Location
    • Region: Rixeyville
    • Subdivision: Rixeyville Lakes

    Other

    Other facts
    • Listing agreement: Exclusive Right To Sell
    • Ownership: Fee Simple

    Price history

    DateEventPrice
    10/24/2024Sold$635,000+1%$341/sqft
    Source: Bright MLS #VACU2007356 Report a problem
    10/11/2024Pending sale$629,000$337/sqft
    Source: Bright MLS #VACU2007356 Report a problem
    4/22/2024Contingent$629,000$337/sqft
    Source: Bright MLS #VACU2007356 Report a problem
    3/25/2024Listed for sale$629,000$337/sqft
    Source: Bright MLS #VACU2007356 Report a problem

    Public tax history

    Tax history is unavailable.

    Neighborhood: 22737

    Nearby schools

    GreatSchools rating
    Schools provided by the listing agent
    • Elementary: Emerald Hill
    • Middle: Culpeper
    • High: Culpeper County
    • District: Culpeper County Public Schools

    Source: Bright MLS. This data may not be complete. We recommend contacting the local school district to confirm school assignments for this home.

    Get a cash offer in 3 minutes
    Find out how much your home could sell for in as little as 3 minutes with a no-obligation cash offer.
    Estimated market value
    $672,100
    Get a cash offer in 3 minutes
    Find out how much your home could sell for in as little as 3 minutes with a no-obligation cash offer.
    Estimated market value
    $672,100