Skip main navigation
New construction
  • $409,900

    LOT 21 Peters Bridge Rd, Courtland, VA 23837

    3beds
    1,589sqft
    : 
    $2,545/mo
    Get pre-qualified
    Single Family Residence
    Built in 2026
    0.42 Acres Lot
    $408,700 Zestimate®
    $258/sqft
    $-- HOA

    What's special

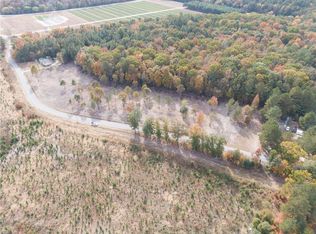
    Build Your Dream Home!! Pictures are of similar construction. This is just one example of a plan available from our network of builders. Have your own plans? Bring them! This property offers flexibility with the charm of country living with proximity to local amenities, schools, and major travel routes, while also being close to river access for weekend enjoyment. Enjoy a peaceful rural setting less than 2 miles from a public boat landing on the Nottoway River, providing easy access for boating, kayaking, fishing, and outdoor recreation. Don't miss this opportunity to build your dream home! Schedule your new construction consultation today!
    163 days
    |
    10
    |
    0
    |

    Zillow last checked:

    Listing updated:

    Listed by:

    Kris Weaver,

    Atlantic Sothebys Int'l Realty 757-777-9870,

    Stephanie Merfalen,

    Atlantic Sothebys Int'l Realty

    Source: REIN Inc.,MLS#: 10622890MLS Logo

      Facts & features

      Interior

      Bedrooms & bathrooms
      • Bedrooms: 3
      • Bathrooms: 3
      • Full bathrooms: 2
      • 1/2 bathrooms: 1
      Rooms
      • Room types: Attic, PBR with Bath, Utility Room
      Utility room
      • Level: Second
      Heating
      • Heat Pump
      Cooling
      • Central Air
      Appliances
      • Included: Dishwasher, Disposal, Microwave, Electric Range, Refrigerator, Electric Water Heater
      • Laundry: Dryer Hookup, Washer Hookup
      Features
      • Walk-In Closet(s), Ceiling Fan(s), Entrance Foyer, Pantry
      • Flooring: Carpet, Laminate/LVP
      • Basement: Crawl Space
      • Has fireplace: No
      • Fireplace features: Primary Bedroom
      • Common walls with other units/homes: No Common Walls
      Interior area
      • Total interior livable area: 1,589 sqft

      Property

      Parking
      • Total spaces: 2
      • Parking features: Garage Att 2 Car, Garage Door Opener
      • Attached garage spaces: 2
      Features
      • Levels: Two
      • Stories: 2
      • Patio & porch: Patio, Porch
      • Pool features: None
      • Fencing: None
      • Waterfront features: Not Waterfront
      Lot
      • Size: 0.42 Acres

      Construction

      Type & style
      • Home type: SingleFamily
      • Architectural style: Craftsman
      • Property subtype: Single Family Residence
      Materials
      • Vinyl Siding
      • Roof: Asphalt Shingle
      Condition
      • New construction: Yes
      • Year built: 2026

      Utilities & green energy

      • Sewer: Septic Tank
      • Water: Well

      Community & HOA

      Community
      • Subdivision: All Others Area 71
      HOA
      • Has HOA: No
      Location
      • Region: Courtland

      Financial & listing details

      • Price per square foot: $258/sqft
      • Annual tax amount: $53
      • Date on market: 2/27/2026

        Estimated market value

        $408,700

        $388,000 - $429,000

        $2,369/mo

        Price history

        Price history is unavailable.

        Public tax history

        Tax history is unavailable.

        Monthly payment

        Est. payment

        Payment breakdown

        Explore the cost of this home by adjusting the details. Changes won't be saved.
        All calculations are estimates and provided by Zillow, Inc. for informational purposes only. Actual amounts may vary.
        HOA fees may include property taxes on listings classified as Co-Ops. Contact the listing agent and/or owner for fee details.
        Mortgage interest rates are dependent on a number of factors, including credit score, down payment, and repayment length. Interest rate data provided by Zillow Group Marketplace, Inc. as of 1/1/1970 from various mortgage lenders with which we have lead or other similar arrangements; the Estimated Payment is an average of those rates.
        See how much you could borrow to make a competitive offer.

        Climate risks

        Neighborhood: 23837

        Getting around

        1 / 100
        Car-Dependent
        25 / 100
        Somewhat Bikeable

        Nearby schools

        GreatSchools rating
        Schools provided by the listing agent
        • Middle: Sussex Central Middle
        • High: Sussex Central

        Source: REIN Inc.. This data may not be complete. We recommend contacting the local school district to confirm school assignments for this home.

        A local agent can set up tours, give advice and negotiate with sellers.

        Browse local experts

        Similar homes