Ready in May 2024...Ridgeline Homes' Rocky Mountain model with an open concept living, dining and kitchen. Living room with vaulted ceiling and ceiling fan. Kitchen island with room for barstools, pantry, quartz countertops and soft close doors and drawers. Sliding glass door off dining area to covered back patio. Master bedroom has vaulted ceiling, ceiling fan, walk-in closet, double sink vanity and step-in shower. Durable laminate flooring throughout with tiled baths. 9ft ceilings, hand-trailed textured walls, bullnose corners, LED lighting, forced-air gas heat, centra lair conditioning, radon mitigation system. Two-car garage with openers and keypad entry. All appliances - range/oven, refrigerator, dishwasher, microwave, washer and dryer. Seller will also include backyard fence for an additional cost. Landscaping is NOT included. Make this brand new, beautiful Ridgeline Home your next home! SELLER WILL ALSO CREDIT $11,000 TOWARDS BUYER CLOSING COSTS AND/OR INTEREST RATE BUY DOWN IF BUYER CLOSES USING ONE OF SELLER'S PREFERRED LENDERS. PREFERRED LENDERS OFFER ANOTHER $1000 FOR A TOTAL OF $12,000. (Photos are of a previously built Rocky Mountain model.)
Sold cren member
$417,150
1646 Weminuche Avenue, Montrose, CO 81401
3beds
1,275sqft
Stick Built
Built in 2024
6,098 Square Feet Lot
$443,400 Zestimate®
$327/sqft
$2,288 Estimated rent
Home value
$443,400
$421,000 - $466,000
$2,288/mo
Zestimate® history
Owner options
List your home for rent
$2,288/mo
Rent Zestimate®
Find your next renter with Zillow Rental Manager. Plus, with online applications, you can quickly screen prospective tenants – for free.
$2,288/mo
Rent Zestimate®
Refinance and save
$2,374/mo
Est. payment
Refinancing to a lower rate could help reduce your monthly payments and save thousands over the life of the loan.
$2,374/mo
Est. payment
Explore your selling options
Work with a Zillow partner agent
Leverage their expertise and Zillow's premium Showcase listings to get your home seen by more buyers.
Get startedList with your own agent
Get your home in front of millions of buyers by listing it on Zillow.
Learn how to do itSell it yourself
Take full control of how buyers see your home on Zillow by listing For Sale by Owner (FSBO).
List your homeWhat's special
Zillow last checked:
Listing updated:
Listed by:
Shawn Carroll 970-258-9300,
NextHome Virtual
Bought with:
Mandy Powell
Norris-Snell Real Estate, LLC
Doug Phillips
Norris-Snell Real Estate, LLC
Source: CREN,MLS#: 811405
Facts & features
Interior
Bedrooms & bathrooms
- Bedrooms: 3
- Bathrooms: 2
- Full bathrooms: 1
- 3/4 bathrooms: 1
Primary bedroom
- Level: Main
Dining room
- Features: Kitchen Island, Kitchen Bar
Heating
- Forced Air
Cooling
- Central Air, Ceiling Fan(s)
Appliances
- Included: Dishwasher, Disposal, Dryer, Microwave, Range, Refrigerator, Washer
- Laundry: W/D Hookup
Features
- Ceiling Fan(s), Vaulted Ceiling(s), Pantry, Walk-In Closet(s)
- Flooring: Laminate, Tile
- Basement: Crawl Space
Interior area
- Total structure area: 1,275
- Total interior livable area: 1,275 sqft
Property
Parking
- Total spaces: 2
- Parking features: Attached Garage, Garage Door Opener
- Attached garage spaces: 2
Features
- Levels: One
- Stories: 1
- Patio & porch: Covered Porch, Patio
- Has view: Yes
- View description: Mountain(s)
Lot
- Size: 6,098 Square Feet
Details
- Parcel number: 376715309031
Construction
Type & style
- Home type: SingleFamily
- Architectural style: Ranch
- Property subtype: Stick Built
Materials
- Wood Frame, Stone, Wood Siding
- Roof: Composition
Condition
- Under Construction
- New construction: Yes
- Year built: 2024
Utilities & green energy
- Sewer: Public Sewer
- Water: Installed Paid, Public
Community & HOA
Community
- Subdivision: Bear Creek
HOA
- Has HOA: Yes
- HOA name: Bear Creek
Location
- Region: Montrose
Financial & listing details
- Price per square foot: $327/sqft
- Date on market: 9/6/2024
- Road surface type: Paved
Price history
| Date | Event | Price |
|---|---|---|
| 5/24/2024 | Sold | $417,150+4.3%$327/sqft |
Source:  CREN #811405 Report a problem CREN #811405 Report a problem | ||
| 4/15/2024 | Pending sale | $400,000$314/sqft |
Source:  NextHome #811405 Report a problem NextHome #811405 Report a problem | ||
| 3/12/2024 | Price change | $400,000+0.3%$314/sqft |
Source: CREN #811405 Report a problem | ||
| 3/8/2024 | Listed for sale | $399,000$313/sqft |
Source: CREN #811405 Report a problem | ||
Public tax history
Tax history is unavailable.
Neighborhood: 81401
Nearby homes
- $417,1503 bd2 ba1.2k sqft1646 Weminuche Ave, Montrose, CO 81401Sold

- $421,8003 bd2 ba1.4k sqft1624 Weminuche Ave, Montrose, CO 81401Sold

- $405,6003 bd2 ba1.2k sqft1634 Weminuche Ave, Montrose, CO 81401Sold
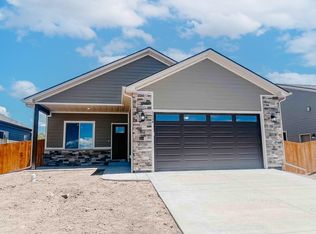
- $429,5003 bd2 ba1.4k sqft1658 Weminuche Ave, Montrose, CO 81401Sold
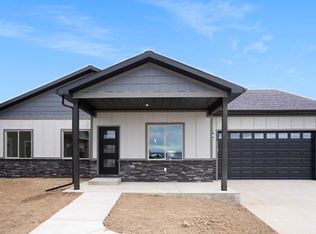
- $442,5003 bd2 ba1.4k sqft1635 Magpie Gulch Ave, Montrose, CO 81401Sold
- $442,5003 bd2 ba1.4k sqft1635 Magpie Gulch St, Montrose, CO 81401Sold
- $462,0003 bd2 ba1.2k sqft1643 Weminuche Ave, Montrose, CO 81401Sold
- $412,0005,880 Square Feet1631 Weminuche Ave, Montrose, CO 81401Sold
Nearby schools
GreatSchools rating
- 2/10Johnson Elementary SchoolGrades: PK-5Distance: 1.8 mi
- 7/10Centennial Middle SchoolGrades: 6-8Distance: 1.8 mi
- 6/10Montrose High SchoolGrades: 9-12Distance: 2.5 mi
Schools provided by the listing agent
- Elementary: Johnson K-5
- Middle: Centennial 6-8
- High: Montrose 9-12
Source: CREN. This data may not be complete. We recommend contacting the local school district to confirm school assignments for this home.


Get pre-qualified for a loan
At Zillow Home Loans, we can pre-qualify you in as little as 5 minutes with no impact to your credit score.An equal housing lender. NMLS #10287.
Sell for more on Zillow
Get a Zillow Showcase℠ listing at no additional cost and you could sell for .
$443,400
2% more
+$8,868
With Zillow Showcase(estimated)
$452,268
- Colorado
- Montrose County
- Montrose
- 81401
- 1646 Weminuche Avenue
Nearby cities
Nearby zip codes
Other Montrose Topics
