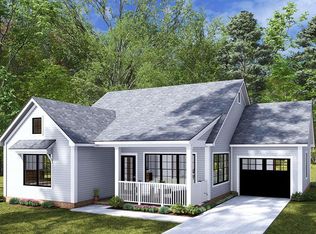
The Ensign packs a lot into it's 1,246 sq ft layout. This one story home offers three bedrooms and two full bathrooms including a primary bedroom w/ an ensuite bath & walk-in closet. The kitchen has a breakfast bar and is open to the dining area and living room. Perfect for entertaining. The outdoor living spaces included a covered front porch and a side screened porch! Full appliance package is included. Conditioned crawl space for additional storage. This home is located in Captain's Cove & features indoor & outdoor pools, a restaurant, banquette rooms, fitness center, basketball & tennis courts, boat launch, playground, security and so much more all included in the HOA! Home is to be built & the photos of the model home may include options. Taxes based on land only.
New construction
$248,500
LOT 2158 Spinnaker St, Greenbackville, VA 23356
3beds
1,246sqft
:
Get pre-qualified$1,646/mo
Single Family Residence
Built in 2026
0.31 Acres Lot
$-- Zestimate®
$199/sqft
$156/mo HOA
What's special
Three bedroomsSide screened porchCovered front porch
- 11 days |
- 99 |
- 3 |
Likely to sell faster than
Zillow last checked:
Listing updated:
Listed by:
Christine Murphy 757-710-1048,
Monument Sotheby's International Realty (443) 906-3840
Source: Bright MLS,MLS#: VAAC2003034
Facts & features
Interior
Bedrooms & bathrooms
- Bedrooms: 3
- Bathrooms: 2
- Full bathrooms: 2
- Main level bathrooms: 2
- Main level bedrooms: 3
Rooms
- Room types: Living Room, Dining Room, Primary Bedroom, Bedroom 2, Bedroom 3, Kitchen, Laundry, Primary Bathroom, Full Bath
Primary bedroom
- Features: Flooring - Carpet, Walk-In Closet(s)
- Level: Main
- Area: 144 Square Feet
- Dimensions: 12 X 12
Bedroom 2
- Features: Flooring - Carpet
- Level: Main
- Area: 120 Square Feet
- Dimensions: 10 X 12
Bedroom 3
- Features: Flooring - Carpet
- Level: Main
- Area: 110 Square Feet
- Dimensions: 10 X 11
Primary bathroom
- Features: Flooring - Vinyl, Bathroom - Stall Shower
- Level: Main
Dining room
- Features: Flooring - Vinyl
- Level: Main
- Area: 168 Square Feet
- Dimensions: 12 X 14
Other
- Features: Bathroom - Tub Shower
- Level: Main
Kitchen
- Features: Flooring - Vinyl, Double Sink, Breakfast Bar
- Level: Main
- Area: 154 Square Feet
- Dimensions: 11 X 14
Laundry
- Features: Flooring - Vinyl
- Level: Main
Living room
- Features: Flooring - Vinyl
- Level: Main
- Area: 210 Square Feet
- Dimensions: 14 X 15
Heating
- Heat Pump, Electric
Cooling
- Central Air, Electric
Appliances
- Included: Washer, Dryer, Cooktop, Dishwasher, Refrigerator, Microwave, Electric Water Heater
- Laundry: Main Level, Laundry Room
Features
- Bathroom - Tub Shower, Bathroom - Stall Shower, Dining Area, Entry Level Bedroom, Family Room Off Kitchen, Open Floorplan, Primary Bath(s), Walk-In Closet(s), Dry Wall
- Flooring: Carpet, Vinyl
- Windows: Double Hung, Double Pane Windows
- Has basement: No
- Has fireplace: No
Interior area
- Total structure area: 1,246
- Total interior livable area: 1,246 sqft
- Finished area above ground: 1,246
- Finished area below ground: 0
Property
Parking
- Parking features: Driveway, Off Street
- Has uncovered spaces: Yes
Accessibility
- Accessibility features: None
Features
- Levels: One
- Stories: 1
- Patio & porch: Porch, Screened
- Pool features: Community
- Waterfront features: Bay
- Body of water: Chincoteague Bay
Lot
- Size: 0.31 Acres
- Features: Wooded
Details
- Additional structures: Above Grade, Below Grade
- Parcel number: 005A40100215800
- Zoning: RESIDENTIAL
- Special conditions: Standard
Construction
Type & style
- Home type: SingleFamily
- Architectural style: Ranch/Rambler
- Property subtype: Single Family Residence
Materials
- Vinyl Siding
- Foundation: Crawl Space
- Roof: Architectural Shingle
Condition
- Excellent
- New construction: Yes
- Year built: 2026
Details
- Builder model: The Ensign
Utilities & green energy
- Sewer: On Site Septic
- Water: Public Hook-up Available, Community
- Utilities for property: Cable Available, Phone Available
Community & HOA
Community
- Features: Pool
- Security: Smoke Detector(s)
- Subdivision: Captain's Cove
HOA
- Has HOA: Yes
- Amenities included: Boat Ramp, Common Grounds, Community Center, Fitness Center, Library, Marina/Marina Club, Meeting Room, Picnic Area, Pier/Dock, Indoor Pool, Pool, Tennis Court(s), Tot Lots/Playground
- HOA fee: $1,874 annually
- HOA name: CCG & YC
Location
- Region: Greenbackville
Financial & listing details
- Price per square foot: $199/sqft
- Tax assessed value: $10,000
- Annual tax amount: $50
- Date on market: 7/13/2026
- Listing agreement: Exclusive Right To Sell
- Listing terms: Cash,Conventional,FHA,VA Loan
- Inclusions: Range, Microwave, Dishwasher, Refrigerator, Washer, Dryer
- Ownership: Fee Simple
- Road surface type: Paved
Estimated market value
Not available
Estimated sales range
Not available
$2,129/mo
Price history
| Date | Event | Price |
|---|---|---|
| 7/13/2026 | Listed for sale | $248,500$199/sqft |
Source:  Bright MLS #VAAC2003034 Report a problem Bright MLS #VAAC2003034 Report a problem | ||
Public tax history
Tax history is unavailable.
Monthly payment
Est. payment
Payment breakdown
Explore the cost of this home by adjusting the details. Changes won't be saved.Climate risks
Neighborhood: 23356
Nearby schools
GreatSchools rating
- 1/10Kegotank Elementary SchoolGrades: PK-5Distance: 12.7 mi
- 3/10Arcadia Middle SchoolGrades: 6-8Distance: 9 mi
- 2/10Arcadia High SchoolGrades: 9-12Distance: 8.7 mi
Schools provided by the listing agent
- Elementary: Kegotank
- Middle: Arcadia
- High: Arcadia
- District: Accomack County Public Schools
Source: Bright MLS. This data may not be complete. We recommend contacting the local school district to confirm school assignments for this home.
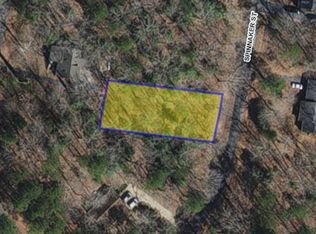
- $5,0000.25 Acres2159 Spinnaker St, Greenbackville, VA 23356Sold
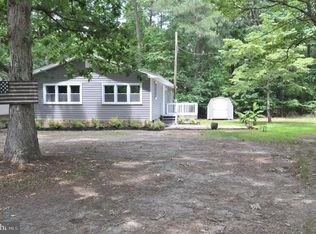
- $199,9002 bd2 ba1k sqft2188 Spinnaker St, Greenbackville, VA 23356Sold
- $172,3009,748 Square Feet2198 Spinnaker St, Greenbackville, VA 23356Off Market
- $--9,583 Square Feet2198 Spinnaker St LOT 2198, Greenbackville, VA 23356Off Market
- $305,7453 bd2 ba1.3k sqft2189 Spinnaker St, Greenbackville, VA 23356New Construction
- $288,0003 bd2 ba1.4k sqft2178 Spinnaker St, Greenbackville, VA 23356Off Market
- $---- sqft2178 Spinnaker St LOT 2178, Greenbackville, VA 23356Off Market
- $3,5009,583.2 Square Feet2200 Spinnaker St LOT 2200, Greenbackville, VA 23356Lot/Land
A local agent can set up tours, give advice and negotiate with sellers.
A local lender can help you make sure your offer is ready when you are.
Similar homes
- $--3 bd2 ba1.3k sqft2231 Buccaneer Blvd, Greenbackville, VA 23356AuctionAuction.com 2
- $248,5003 bd2 ba1.2k sqft2158 Spinnaker St, Greenbackville, VA 23356New Construction
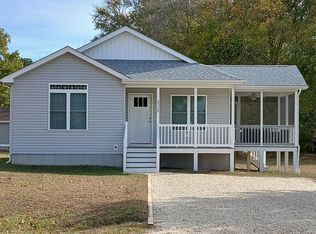
 MLS ID #71812, Christine C Murphy, Monument Sotheby's International Realty. Eastern Shore AOR
 - $305,7453 bd2 ba1.3k sqft2189 Spinnaker St, Greenbackville, VA 23356New Construction
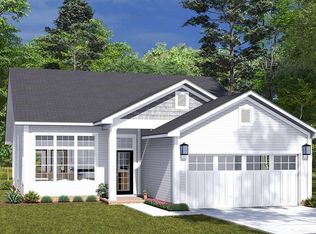 MLS ID #71859, Robert Smith Jr, Monument Sotheby's International Realty. Eastern Shore AOR
 - $286,0002 bd2 ba1.2k sqft2164 Spinnaker St, Greenbackville, VA 23356New Construction
 MLS ID #71844, Robert Smith Jr, Monument Sotheby's International Realty. Eastern Shore AOR
 - $284,9502 bd2 ba996 sqft2170 Spinnaker St, Greenbackville, VA 23356New ConstructionMLS ID #71858, Robert Smith Jr, Monument Sotheby's International Realty. Eastern Shore AOR
- $236,9902 bd2 ba899 sqftLOT 2155 Buccaneer Blvd, Greenbackville, VA 23356New ConstructionMLS ID #71811, Robert Smith Jr, Monument Sotheby's International Realty. Eastern Shore AOR
- $276,0003 bd2 ba1.3k sqft2347 Mayflower Dr, Greenbackville, VA 23356For SaleMLS ID #71575, Cynthia Welsh, HALL REALTY INC. Eastern Shore AOR
- $279,0003 bd2 ba1.3k sqft2282 Brigantine Blvd, Greenbackville, VA 23356For SaleMLS ID #71394, Jennifer Whittington, eXp Realty. Eastern Shore AOR
- $275,0003 bd2 ba1k sqft37059 Seahorse Rd, Greenbackville, VA 23356For SaleMLS ID #71543, Jenny Barker, Coastal Shore Real Estate - Chincoteague. Eastern Shore AOR
- $255,9993 bd2 ba1.2k sqft2201 Yardarm Dr, Greenbackville, VA 23356For SaleMLS ID #71107, Sherry Williamson, COLDWELL BANKER HARBOUR REALTY. Eastern Shore AOR
- $260,0003 bd2 ba1.5k sqft37092 Horizon Ct, Greenbackville, VA 23356For SaleMLS ID #71647, Meghan Oliver Clarkson, Long & Foster - Main St. Eastern Shore AOR
- $225,0003 bd2 ba1.2k sqft2283 Buccaneer Blvd, Greenbackville, VA 23356For SaleMLS ID #65109, Rebecca Lewis, Century 21 Harbor Realty. Eastern Shore AOR
- $249,0003 bd2 ba1.6k sqft81 Brigantine Blvd, Greenbackville, VA 23356New ConstructionReese Custom Builders
- $260,0003 bd2 ba1.5k sqft37281 Galleon Ct, Greenbackville, VA 23356For SaleMLS ID #71762, Cynthia Welsh, HALL REALTY INC. Eastern Shore AOR
- $259,0003 bd2 ba1.2k sqft3389 Captains Corridor, Greenbackville, VA 23356For SaleMLS ID #71290, Shawn Jennings, Abr, Asp, COLDWELL BANKER HARBOUR REALTY. Eastern Shore AOR
- $239,0003 bd2 ba1.1k sqft39071 Church St, Greenbackville, VA 23356For SaleMLS ID #70978, Robert Faith, Abr, DOCKSIDE PROPERTIES. Eastern Shore AOR
- $285,0003 bd2 ba1.3k sqft2235 Brigantine Blvd, Greenbackville, VA 23356For SaleMLS ID #65268, Meghan Oliver Clarkson, Long & Foster - Main St. Eastern Shore AOR
- $297,5003 bd2 ba1.3k sqft1523 Brigantine Blvd, Greenbackville, VA 23356For SaleMLS ID #67923, The Mcgoldrick Team, Llc, Long & Foster - Wallops Island. Eastern Shore AOR
- $289,0003 bd3 ba1.8k sqft3950 Captains Corridor, Greenbackville, VA 23356For SaleMLS ID #67778, Shawn Jennings, Abr, Asp, COLDWELL BANKER HARBOUR REALTY. Eastern Shore AOR
- $248,8002 bd2 ba1.2k sqft2471 Captains Corridor, Greenbackville, VA 23356For SaleMLS ID #71385, Craig Glovier, Long & Foster - Main St. Eastern Shore AOR
