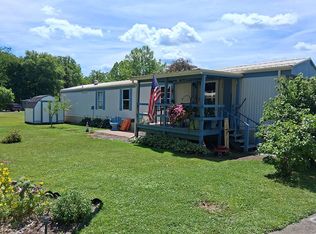
Exceptionally well-maintained and move-in ready, this 2014 Clayton home in Chateau Estates offers comfortable, low-maintenance living with an open floor plan and major recent updates, including a new roof and mini-split heating and cooling system installed in 2024.
Featuring 2 bedrooms, 1 full bath, laundry room, and an open-concept living room, dining area, and kitchen, the layout is both functional and inviting. The open design and generous living spaces make the home feel larger than its footprint.
Additional features include an electric forced-air furnace, added pantry and storage space, a welcoming front porch, a private rear patio area, and a newer storage shed that conveys with the property. The spacious lot provides room to enjoy the outdoors while remaining easy to maintain.
This home has been exceptionally well cared for and is ready for its next owner. Buyer is subject to park management application and approval. Monthly lot rent applies.
Active
Price cut: $6K (6/26)
$53,900
LOT 2200 S River Rd #10, Zanesville, OH 43701
2beds
--sqft
Manufactured Home, Single Family Residence
Built in 2014
-- sqft lot
$-- Zestimate®
$--/sqft
$-- HOA
What's special
Open floor planPrivate rear patio areaGenerous living spacesWelcoming front porchLaundry roomNew roofElectric forced-air furnace
- 56 days |
- 481 |
- 34 |
Zillow last checked:
Listing updated:
Listed by:
Stina Harrop 740-455-3730 blepi@lepirealestate.com,
Lepi & Associates
Source: MLS Now,MLS#: 5218346 Originating MLS: Guernsey-Muskingum Valley Association of REALTORS
Originating MLS: Guernsey-Muskingum Valley Association of REALTORSFacts & features
Interior
Bedrooms & bathrooms
- Bedrooms: 2
- Bathrooms: 1
- Full bathrooms: 1
- Main level bathrooms: 1
- Main level bedrooms: 2
Heating
- Electric, Forced Air
Cooling
- Ductless, Heat Pump
Appliances
- Included: Microwave, Range
- Laundry: Main Level
Features
- Has basement: No
- Has fireplace: No
Video & virtual tour
Property
Parking
- Parking features: Concrete
Features
- Levels: One
- Stories: 1
- Patio & porch: Front Porch, Patio
Details
- Additional structures: Outbuilding, Shed(s), Storage
- Parcel number: NA
- On leased land: Yes
- Lease amount: $425
- Special conditions: Standard
Construction
Type & style
- Home type: MobileManufactured
- Architectural style: Manufactured Home,Mobile Home
- Property subtype: Manufactured Home, Single Family Residence
Materials
- Vinyl Siding
- Roof: Asphalt,Shingle
Condition
- Year built: 2014
Utilities & green energy
- Sewer: Public Sewer
- Water: Public
Community & HOA
Community
- Subdivision: Chateau Estates
HOA
- Has HOA: No
Location
- Region: Zanesville
Financial & listing details
- Annual tax amount: $362
- Date on market: 6/15/2026
- Cumulative days on market: 57 days
Estimated market value
Not available
Estimated sales range
Not available
Not available
Price history
| Date | Event | Price |
|---|---|---|
| 6/26/2026 | Price change | $53,900-10% |
Source:  MLS Now #5218346 Report a problem MLS Now #5218346 Report a problem | ||
| 6/15/2026 | Listed for sale | $59,900 |
Source: MLS Now #5218346 Report a problem | ||
Public tax history
Tax history is unavailable.
Monthly payment
Climate risks
Neighborhood: 43701
Nearby schools
GreatSchools rating
- 6/10Duncan Falls Elementary SchoolGrades: PK-5Distance: 5 mi
- 4/10Philo Junior High SchoolGrades: 6-8Distance: 5.5 mi
- 6/10Philo High SchoolGrades: 9-12Distance: 4.9 mi
Schools provided by the listing agent
- District: Franklin LSD - 6002
Source: MLS Now. This data may not be complete. We recommend contacting the local school district to confirm school assignments for this home.
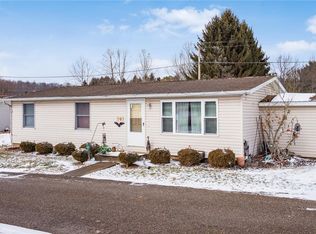
- $135,0003 bd2 ba1k sqft2174 S River Rd, Zanesville, OH 43701Sold
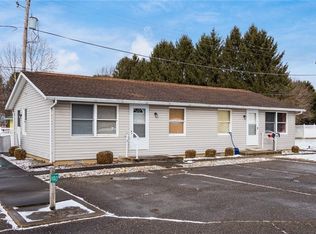
- $149,0004 bd2 ba1.4k sqft2166-2168 S River Rd, Zanesville, OH 43701Sold
- $--3 bd1 ba924 sqft2200 S River Rd, Zanesville, OH 43701Off Market
- $--3 bd1 ba1.2k sqft2200 S River Rd, Zanesville, OH 43701Off Market
- $--2 bd1 ba1k sqft2200 S River Rd, Zanesville, OH 43701Off Market
- $--3 bd2 ba1.2k sqft2200 S River Rd, Zanesville, OH 43701Off Market
- $--2 bd1 ba924 sqft2200 S River Rd, Zanesville, OH 43701Off Market
- $--3 bd2 ba924 sqft2200 S River Rd, Zanesville, OH 43701Off Market
Similar homes
- $49,9003 bd1 ba1.5k sqft1293 Sharon Ave, Zanesville, OH 43701For Sale
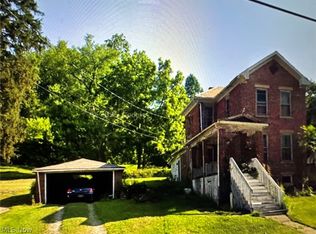 MLS ID #5210681, Andrew G Pal, RE/MAX Real Estate Group. MLS Now
 - $39,9002 bd2 ba952 sqft200 Willis Dr Lot 123, Zanesville, OH 43701For Sale
 MLS ID #5221148, Jason Fink, Town & Country. MLS Now
 - $69,9003 bd2 ba1.3k sqft3250 Maysville Pike Lot 13, Zanesville, OH 43701For Sale
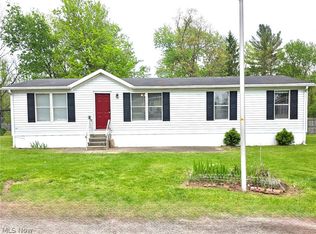 MLS ID #5217306, Glen G Whitten, Ohio Property Group, LLC. MLS Now
 - $45,0003 bd1 ba-- sqft21 Butler Dr, South Zanesville, OH 43701For Sale By Owner
- $72,9002 bd2 ba-- sqft4865 Snowdrift Ln, Zanesville, OH 43701For SaleMLS ID #5232402, Connie S Shaeffer, Leonard and Newland Real Estate Services. MLS Now
- $69,9003 bd2 ba-- sqft4830 Snowdrift Ln, Zanesville, OH 43701For SaleMLS ID #5211821, Rex A Fell, Y City Realty, LLC.. MLS Now
- $75,0003 bd2 ba1.2k sqft3175 Sugartyme Dr, Zanesville, OH 43701For SaleMLS ID #5213537, Bryce Whyde, Hardcastle Realty Services LLC. MLS Now
- $63,0003 bd1 ba-- sqft3670 N State Route 60 NW, McConnelsville, OH 43756For SaleMLS ID #5233197, Rusty Masterson, Team Realty 1st. MLS Now
- $49,9002 bd1 ba-- sqft9385 N River Rd #33, Dresden, OH 43821For SaleMLS ID #5191018, Lisa K Finnell, Carol Goff & Associates. MLS Now
- $75,0002 bd2 ba1.3k sqft342 East St, Gratiot, OH 43740AuctionMLS ID #11916040, Brian Brockman, Bang Realty. My State MLS
- $39,0002 bd2 ba-- sqft256 Burley St, Crooksville, OH 43731For SaleMLS ID #5208614, Megan Farus, I Heart Real Estate, LLC.. MLS Now
