Skip main navigation
Sold for $2,499,660
  • $2,499,660

    LOT-22A Elk Creek Rd, Mineral, VA 23117

    5beds
    6,993sqft
    Single Family Residence
    Built in 2026
    2.5 Acres Lot
    $2,501,200 Zestimate®
    $357/sqft
    $5,542 Estimated rent

    Home value

    $2,501,200

    $2.38M - $2.63M

    $5,542/mo

    Zestimate® history
    Loading
    Loading...

    Owner options

    List your home for rent

    $5,542/mo

    Rent Zestimate®

    Find your next renter with Zillow Rental Manager. Plus, with online applications, you can quickly screen prospective tenants – for free.

    Learn more

    $5,542/mo

    Rent Zestimate®

    Refinance and save

    $11,922/mo

    Est. payment

    Refinancing to a lower rate could help reduce your monthly payments and save thousands over the life of the loan.

    See today's rates

    $11,922/mo

    Est. payment

    Explore your selling options

    Work with a Zillow partner agent

    Leverage their expertise and Zillow's premium Showcase listings to get your home seen by more buyers.

    Get started

    List with your own agent

    Get your home in front of millions of buyers by listing it on Zillow.

    Learn how to do it

    Sell it yourself

    Take full control of how buyers see your home on Zillow by listing For Sale by Owner (FSBO).

    List your home

    What's special

    Cozy loft areaBreathtaking lake viewsComposite deckSerene retreatFitness roomPristine sandy shorelinePrivate double-slip boathouse
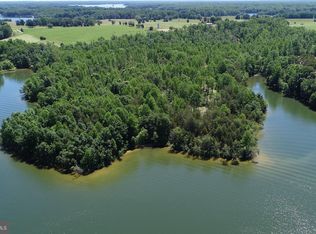
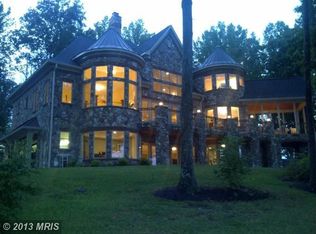
    Have you been waiting for that perfect property to come along? This may just be the one you've been dreaming of! Evergreene Homes proudly presents the stunning Robey Floor Plan—a thoughtfully designed home boasting over 6,000 square feet of luxury finishes and smart, functional living spaces. This to-be-built masterpiece sits on a level, 2-acre lot along the private side of Lake Anna, offering approximately 400 feet of pristine sandy shoreline. With its unmatched privacy and no HOA, you'll enjoy your own peaceful slice of lakefront paradise. This exceptional home features 5 bedrooms and 5.5 bathrooms, thoughtfully laid out across three spacious levels. On the main level, you'll find a bright and open floor plan connecting the kitchen, dining, and living areas—ideal for everyday living and entertaining. A convenient laundry room, a private guest suite with a full bath, and a breathtaking master wing are also located here. The master suite includes a spa-like bath and a walk-in closet over 200 square feet in size. Upstairs, a cozy loft area offers a serene retreat with elevated views of the property—perfect as a reading nook, play area, or guest lounge—alongside two additional bedrooms and two full bathrooms. The walk-out basement is an entertainer’s dream, complete with a large recreation room, a media room, a fitness room, an additional bedroom, and a full bathroom. Step right out onto the concrete patio and soak in the breathtaking lake views and serene countryside setting. The perks don’t stop there! Down by the water, you’ll enjoy your own private double-slip boathouse, complete with storage, a sitting area, and a screened-in porch—perfect for relaxing by the lake or storing all your lake-day gear. To top it all off, the home includes a composite deck and screened-in porch facing the water, providing the perfect space to unwind and take in the stunning sunsets over Lake Anna! Seller offering 8k credit for using preferred lender and title. 10, 2, and 1 YEAR WARRANTY included. Builder Contract Required Rd Main agreement, deed restrictions, and home selections are in the documents section

    Zillow last checked:

    Listing updated:

    Listed by:

    Brittany Maxton 540-748-5007,

    Real Broker, LLC

    Bought with:

    Unrepresented

    Unrepresented

    Source: Bright MLS,MLS#: VALA2008148MLS Logo

    Facts & features

    Interior

    Bedrooms & bathrooms
    • Bedrooms: 5
    • Bathrooms: 6
    • Full bathrooms: 5
    • 1/2 bathrooms: 1
    • Main level bathrooms: 3
    • Main level bedrooms: 2
    Basement
    • Area: 3000
    Heating
    • Central, Electric
    Cooling
    • Central Air, Electric
    Appliances
    • Included: Electric Water Heater
    Features
    • Flooring: Ceramic Tile, Luxury Vinyl
    • Basement: Walk-Out Access
    • Number of fireplaces: 1
    Interior area
    • Total structure area: 6,993
    • Total interior livable area: 6,993 sqft
    • Finished area above ground: 3,993
    • Finished area below ground: 3,000

    Property

    Parking
    • Total spaces: 3
    • Parking features: Garage Faces Side, Driveway, Attached
    • Attached garage spaces: 3
    • Has uncovered spaces: Yes
    Accessibility
    • Accessibility features: None
    Features
    • Levels: Three
    • Stories: 3
    • Pool features: None
    • Has view: Yes
    • View description: Lake
    • Has water view: Yes
    • Water view: Lake
    • Waterfront features: Lake, Boat - Powered, Canoe/Kayak, Fishing Allowed, Personal Watercraft (PWC), Private Access, Sail, Seaplane Permitted, Swimming Allowed, Waterski/Wakeboard
    • Body of water: Lake Anna
    • Frontage length: Water Frontage Ft: 400
    Lot
    • Size: 2.50 Acres
    • Features: Fishing Available, Level, Wooded, Secluded
    Details
    • Additional structures: Above Grade, Below Grade
    • Parcel number: NO TAX RECORD
    • Zoning: R2
    • Special conditions: Standard

    Construction

    Type & style
    • Home type: SingleFamily
    • Architectural style: Craftsman
    • Property subtype: Single Family Residence
    Materials
    • Cement Siding, Concrete
    Condition
    • Excellent
    • New construction: Yes
    • Year built: 2026
    Details
    • Builder model: Robey
    • Builder name: Evergreene Homes LLC

    Utilities & green energy

    • Sewer: On Site Septic
    • Water: Well

    Community & neighborhood

    Location
    • Region: Mineral
    • Subdivision: None Available

    Other

    Other facts
    • Listing agreement: Exclusive Right To Sell
    • Ownership: Fee Simple

    Price history

    DateEventPrice
    5/29/2026Sold$2,499,660+248.4%$357/sqft
    Source: Bright MLS #VALA2008148 Report a problem
    9/1/2025Sold$717,500-4.2%$103/sqft
    Source: Bright MLS #VALA2007330 Report a problem
    8/20/2025Pending sale$749,000-70%$107/sqft
    Source: WMLS #BMTVALA2007330 Report a problem
    6/29/2025Price change$2,499,660+233.7%$357/sqft
    Source: Bright MLS #VALA2008148 Report a problem
    4/9/2025Pending sale$749,000$107/sqft
    Source: Bright MLS #VALA2007330 Report a problem
    2/22/2025Listed for sale$749,000$107/sqft
    Source: Bright MLS #VALA2007330 Report a problem

    Public tax history

    Tax history is unavailable.

    Neighborhood: 23117

    Nearby schools

    GreatSchools rating
    Schools provided by the listing agent
    • District: Louisa County Public Schools

    Source: Bright MLS. This data may not be complete. We recommend contacting the local school district to confirm school assignments for this home.

    Get a cash offer in 3 minutes
    Find out how much your home could sell for in as little as 3 minutes with a no-obligation cash offer.
    Estimated market value
    $2,501,200
    Get a cash offer in 3 minutes
    Find out how much your home could sell for in as little as 3 minutes with a no-obligation cash offer.
    Estimated market value
    $2,501,200