Skip main navigation
Off market
  • $311,800

    LOT 24 Sec 14 Blk 1404 Paxinos Lot 24, Pocono Lake, PA 18347

    3beds
    2,300sqft
    Single Family Residence
    Built in 1993
    0.28 Acres Lot
    $311,800 Zestimate®
    $136/sqft
    $2,460 Estimated rent

    Home value

    $311,800

    $265,000 - $359,000

    $2,460/mo

    Zestimate® history
    Loading
    Loading...

    Owner options

    List your home for rent

    $2,460/mo

    Rent Zestimate®

    Find your next renter with Zillow Rental Manager. Plus, with online applications, you can quickly screen prospective tenants – for free.

    Learn more

    $2,460/mo

    Rent Zestimate®

    Refinance and save

    $3,275/mo

    Est. payment

    Refinancing to a lower rate could help reduce your monthly payments and save thousands over the life of the loan.

    See today's rates

    $3,275/mo

    Est. payment

    Explore your selling options

    Work with a Zillow partner agent

    Leverage their expertise and Zillow's premium Showcase listings to get your home seen by more buyers.

    Get started

    List with your own agent

    Get your home in front of millions of buyers by listing it on Zillow.

    Learn how to do it

    Sell it yourself

    Take full control of how buyers see your home on Zillow by listing For Sale by Owner (FSBO).

    List your home

    What's special

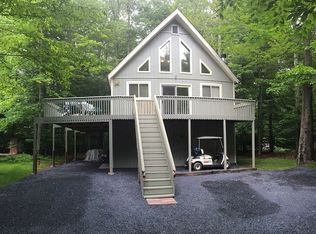
    The owner knows this huge three story Chalet needs some TLC, so he's priced it just right! Enter into a big, bright living-dining-kitchen with cathedral ceilings and accented with a brick fireplace. The 18 x 27 heated Florida room is surrounded with windows to enjoy nature at its best. Escape to the third level private Master Suite with private bath. Lower level has a laundry and huge storage space for snowmobiles, golf carts or kayaks. This diamond in the rough is ready for you now! Call today.

    This property is not currently displayed as for sale or rent on Zillow. This may be different from what's on other websites or public sources.

    Zillow last checked:

    Listing updated:

    Listed by:

    Betty Grlica 570-643-2100,

    CENTURY 21 Select Group - Blakeslee

    Source: PMAR,MLS#: 11-6521

    Facts & features

    Interior

    Bedrooms & bathrooms
    • Bedrooms: 3
    • Bathrooms: 2
    • Full bathrooms: 2
    Primary bedroom
    • Description: Master Suite w/Bath
    • Level: Third
    • Area: 405
    • Dimensions: 27 x 15
    Bedroom 2
    • Level: Lower
    • Area: 144
    • Dimensions: 12 x 12
    Bedroom 3
    • Level: First
    • Area: 202.8
    • Dimensions: 15.6 x 13
    Primary bathroom
    • Level: Third
    • Area: 48
    • Dimensions: 8 x 6
    Bathroom 2
    • Description: Main Bathroom
    • Level: Second
    • Area: 35
    • Dimensions: 5 x 7
    Bonus room
    • Description: Loft overlooks LR
    • Level: Third
    • Area: 214.5
    • Dimensions: 16.5 x 13
    Dining room
    • Level: First
    • Area: 195
    • Dimensions: 15 x 13
    Family room
    • Description: Florida Room w/Lots of windows
    • Level: First
    • Area: 475.2
    • Dimensions: 27 x 17.6
    Other
    • Level: Main
    Kitchen
    • Level: First
    • Area: 132
    • Dimensions: 11 x 12
    Laundry
    • Level: Lower
    Living room
    • Level: First
    • Area: 459
    • Dimensions: 27 x 17
    Other
    • Description: Laundry
    • Level: Lower
    • Area: 60
    • Dimensions: 10 x 6
    Heating
    • Baseboard, Electric
    Cooling
    • None
    Appliances
    • Included: Gas Range, Refrigerator, Water Heater, Dishwasher
    Features
    • Other
    • Flooring: Carpet, Vinyl
    • Basement: Full
    • Has fireplace: Yes
    • Fireplace features: Living Room, Brick
    • Common walls with other units/homes: No Common Walls
    Interior area
    • Total structure area: 2,300
    • Total interior livable area: 2,300 sqft
    • Finished area above ground: 2,300
    • Finished area below ground: 0

    Property

    Parking
    • Parking features: Garage
    • Has garage: Yes
    Features
    • Stories: 2
    • Patio & porch: Deck
    Lot
    • Size: 0.28 Acres
    • Features: Wooded
    Details
    • Parcel number: 03.19A.1.160
    • Zoning description: Residential

    Construction

    Type & style
    • Home type: SingleFamily
    • Architectural style: Chalet
    • Property subtype: Single Family Residence
    Materials
    • T1-11
    • Roof: Asphalt
    Condition
    • Year built: 1993

    Utilities & green energy

    • Sewer: Private Sewer
    • Water: Well

    Community & HOA

    Community
    • Security: 24 Hour Security
    • Subdivision: Arrowhead Lakes
    HOA
    • Has HOA: Yes
    • Amenities included: Security, Gated, Clubhouse, Playground, Outdoor Pool, Tennis Court(s), Trash
    • HOA fee: $1,200 annually
    Location
    • Region: Pocono Lake

    Financial & listing details

    • Price per square foot: $136/sqft
    • Annual tax amount: $4,001
    • Date on market: 7/19/2011
    • Listing terms: Cash,Conventional
    • Road surface type: Paved

    Price history

    DateEventPrice
    2/17/2012Sold$116,000$50/sqft
    Source: PMAR #11-6521 Report a problem

    Public tax history

    Tax history is unavailable.

    Neighborhood: 18347

    Nearby schools

    GreatSchools rating
    Sell for more on Zillow
    Get a Zillow Showcase℠ listing at no additional cost and you could sell for .
    $311,800
    2% more
    +$6,236
    With Zillow Showcase(estimated)
    $318,036
    Sell for more on Zillow
    Get a Zillow Showcase℠ listing at no additional cost and you could sell for .
    $311,800
    2% more
    +$6,236
    With Zillow Showcase(estimated)
    $318,036