MOVE IN READY HOME!! Ask about our lender INCENTIVE! Discover luxury living at Toll Brothers at Maple Hills in the Tapps with Basement plan. Enjoy main-floor living with stunning Olympic Mountain views from dining room and primary suite. Backs to protected green belt! Relax in your spacious great room that opens to a covered patio with outdoor gas fireplace. The gourmet kitchen features Jenn Air appliances, a large center island with waterfall quartz, perfect for entertaining. Retreat to a luxurious primary suite with a huge walk-in closet and spa-like bath. A private guest suite and flex room await in the lower level walk-out basement with patio. Situated adjacent to the upcoming master planned community Lakepointe with easy access to highway 18 and future planned retail and shopping! The city of Covington offers shopping, dining, and trails just minutes away. Ready for Move-in NOW! If represented by broker, must accompany/register at 1st visit to community. Call for appointment or visit during site hours. Site Hours: Open Saturday-Sunday 11am-5pm and Mon-Tues. 10am-5pm - Wednesday 2pm-5pm
Sold
Listed by: Toll Brothers Real Estate, Inc • Jen Green
Bought with: John L. Scott, Inc.
$1,299,000
25507 Lot 6 204th Place SE, Covington, WA 98042
6beds
3,367sqft
Single Family Residence
Built in 2026
5,000 Square Feet Lot
$1,297,900 Zestimate®
$386/sqft
$4,497 Estimated rent
Home value
$1,297,900
$1.21M - $1.40M
$4,497/mo
Zestimate® history
Owner options
List your home for rent
$4,497/mo
Rent Zestimate®
Find your next renter with Zillow Rental Manager. Plus, with online applications, you can quickly screen prospective tenants – for free.
$4,497/mo
Rent Zestimate®
Refinance and save
$8,195/mo
Est. payment
Refinancing to a lower rate could help reduce your monthly payments and save thousands over the life of the loan.
$8,195/mo
Est. payment
Explore your selling options
Work with a Zillow partner agent
Leverage their expertise and Zillow's premium Showcase listings to get your home seen by more buyers.
Get startedList with your own agent
Get your home in front of millions of buyers by listing it on Zillow.
Learn how to do itSell it yourself
Take full control of how buyers see your home on Zillow by listing For Sale by Owner (FSBO).
List your homeWhat's special
Gourmet kitchenPrivate guest suiteLuxurious primary suiteHuge walk-in closetSpa-like bathPerfect for entertainingJenn air appliances
Zillow last checked:
Listing updated:
Listed by:
Jen Green,
Toll Brothers Real Estate, Inc
Bought with:
Marianne Barkman, 2044
John L. Scott, Inc.
Source: NWMLS as distributed by MLS GRID,MLS#: 2387978
Facts & features
Interior
Bedrooms & bathrooms
- Bedrooms: 6
- Bathrooms: 5
- Full bathrooms: 5
- Main level bathrooms: 1
- Main level bedrooms: 1
Primary bedroom
- Level: Second
Bedroom
- Level: Main
Bedroom
- Level: Lower
Bedroom
- Level: Second
Bedroom
- Level: Second
Bedroom
- Level: Second
Bathroom full
- Level: Second
Bathroom full
- Level: Main
Bathroom full
- Level: Lower
Bathroom full
- Level: Second
Bathroom full
- Level: Second
Bonus room
- Level: Second
Dining room
- Level: Main
Entry hall
- Level: Main
Great room
- Level: Main
Kitchen with eating space
- Level: Main
Rec room
- Level: Lower
Utility room
- Level: Second
Heating
- Fireplace, Forced Air, Heat Pump, Electric, Natural Gas
Cooling
- Forced Air, Heat Pump
Appliances
- Included: Dishwasher, Disposal, Double Oven, Dryer, Microwave, Refrigerator, Washer, Dishwasher(s), Dryer(s), Garbage Disposal, Microwave(s), Refrigerator(s), Washer(s)
Features
- Bath Off Primary, Dining Room, High Tech Cabling, Loft, Pantry
- Flooring: Ceramic Tile, Vinyl Plank, Carpet
- Basement: Daylight
- Number of fireplaces: 1
- Fireplace features: Gas, Main Level: 1, Fireplace
Interior area
- Total structure area: 3,367
- Total interior livable area: 3,367 sqft
Property
Parking
- Total spaces: 2
- Parking features: Attached Garage
- Has attached garage: Yes
- Covered spaces: 2
Features
- Levels: Two
- Stories: 2
- Entry location: Main
- Patio & porch: Bath Off Primary, Dining Room, Fireplace, High Tech Cabling, Loft, Pantry, Security System, Vaulted Ceiling(s), Walk-In Closet(s)
- Has view: Yes
- View description: Mountain(s), Territorial
Lot
- Size: 5,000 Square Feet
- Features: Curbs, Paved, Sidewalk, Cable TV, Fenced-Fully, Gas Available, High Speed Internet, Patio
Details
- Parcel number: 5095700060
- Zoning description: Jurisdiction: City
- Special conditions: Standard
Construction
Type & style
- Home type: SingleFamily
- Architectural style: Modern,2 Stories w/Bsmnt
- Property subtype: Single Family Residence
Materials
- Stone, Wood Products
- Foundation: Poured Concrete
- Roof: Composition,Metal
Condition
- Very Good
- New construction: Yes
- Year built: 2026
- Major remodel year: 2026
Details
- Builder name: Toll Brothers
Utilities & green energy
- Electric: Company: Puget Sound Energy
- Sewer: Sewer Connected, Company: City of Covington
- Water: Public, Company: City of Covington
Community & HOA
Community
- Features: CCRs, Clubhouse
- Security: Security System
- Subdivision: Covington
HOA
- Services included: Common Area Maintenance
- HOA fee: $218 monthly
Location
- Region: Covington
Financial & listing details
- Price per square foot: $386/sqft
- Annual tax amount: $6
- Date on market: 5/31/2026
- Cumulative days on market: 52 days
- Listing terms: Conventional,FHA,VA Loan
- Inclusions: Dishwasher(s), Double Oven, Dryer(s), Garbage Disposal, Microwave(s), Refrigerator(s), Washer(s)
Price history
| Date | Event | Price |
|---|---|---|
| 7/15/2026 | Sold | $1,299,000$386/sqft |
Source:  NWMLS as distributed by MLS GRID #2387978 Report a problem NWMLS as distributed by MLS GRID #2387978 Report a problem | ||
| 6/3/2026 | Pending sale | $1,299,000$386/sqft |
Source: NWMLS as distributed by MLS GRID #2387978 Report a problem | ||
| 1/27/2026 | Price change | $1,299,000+13%$386/sqft |
Source: NWMLS as distributed by MLS GRID #2387978 Report a problem | ||
| 6/13/2025 | Pending sale | $1,149,995$342/sqft |
Source: NWMLS as distributed by MLS GRID #2387978 Report a problem | ||
| 6/12/2025 | Listed for sale | $1,149,995$342/sqft |
Source: NWMLS as distributed by MLS GRID #2387978 Report a problem | ||
Public tax history
Tax history is unavailable.
Neighborhood: 98042
Nearby homes
- $1,199,0006 bd4 ba3.3k sqftLOT 25517 207th Pl SE, Covington, WA 98042New Construction

- $998,6374 bd4 ba3.1k sqftLOT 25520 226th Pl SE, Covington, WA 98042Sold
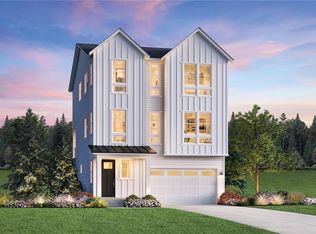
- $1,021,4494 bd4 ba3.1k sqftLOT 25506 219th Pl SE, Covington, WA 98042Sold
- from $999,9954 bd4 ba3.1k sqftYoungs Plan, Toll Brothers at Maple Hills, Kent, WA 98042New Construction
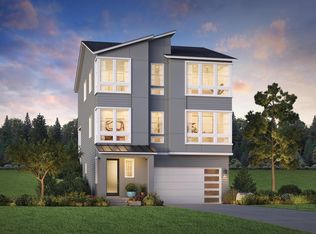
- from $1,094,9955 bd4 ba3.2k sqftWebster with Basement Plan, Toll Brothers at Maple Hills, O0i53b Covington, WA 98042New Construction
- from $1,124,9956 bd4 ba3.3k sqftTapps with Basement Plan, Toll Brothers at Maple Hills, Covington, WA 98042New Construction
- from $1,034,9956 bd4 ba3.2k sqftBonney Plan, Toll Brothers at Maple Hills, Covington, WA 98042New Construction
- $949,9955 bd3 ba2.6k sqft25416 204th Pl SE, Covington, WA 98042New Construction
Nearby schools
GreatSchools rating
- 3/10Cedar Valley Elementary SchoolGrades: PK-5Distance: 0.9 mi
- 4/10Cedar Heights Middle SchoolGrades: 6-8Distance: 1.1 mi
- 5/10Kentlake High SchoolGrades: 9-12Distance: 3 mi
Schools provided by the listing agent
- Elementary: Cedar Vly Elem
- Middle: Cedar Heights Jnr Hi
- High: Kentlake High
Source: NWMLS as distributed by MLS GRID. This data may not be complete. We recommend contacting the local school district to confirm school assignments for this home.
Get a cash offer in 3 minutes
Find out how much your home could sell for in as little as 3 minutes with a no-obligation cash offer.
Estimated market value
$1,297,900
Get a cash offer in 3 minutes
Find out how much your home could sell for in as little as 3 minutes with a no-obligation cash offer.
Estimated market value
$1,297,900
- Washington
- King County
- Covington
- 98042
- 25507 Lot 6 204th Place SE
Nearby cities
Nearby zip codes
Other Covington Topics
