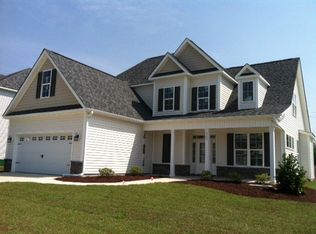
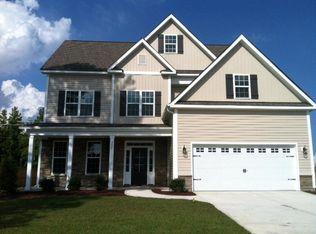
The Grove Park Two Story Floor Plan l 4BR/2.5BA, 2311 sqft per plan l Granite Countertops with Ceramic Tile Backsplash l White Cabinets with Soft Close Drawers l Stainless Steel Appliances l Center Island with Bar Area l Breakfast Nook l Formal Dining Room with Coffered Ceiling l Gas Log Fireplace l Durable Laminate Wood Floors in Foyer, Living Room, Dining Room, Kitchen, and Breakfast Nook l Ceramic Tile Flooring in Laundry Room, Master Bath and Secondary Bath l Upstairs Master Suite l Large Walk-In Closet l Double Vanity with Cultured Marble Countertop l Garden Tub with Tile Surround l Tiled Shower l Upstairs Laundry Room l Unfinished Walk-Up 3rd Floor Attic l Exterior Stone Accents l Covered Front and Rear Porch l Sodded Front and Side Yard l Front Yard Irrigation l Builder Warranty and
This property is not currently displayed as for sale or rent on Zillow. This may be different from what's on other websites or public sources.