Skip main navigation
Off market
  • $763,200

    LOT 2818 51 Brinker Ln #51, Forks Township, PA 18040

    4beds
    3,109sqft
    Single Family Residence
    Built in ----
    0.41 Acres Lot
    $763,200 Zestimate®
    $245/sqft
    $3,152 Estimated rent

    Home value

    $763,200

    $710,000 - $824,000

    $3,152/mo

    Zestimate® history
    Loading
    Loading...

    Owner options

    List your home for rent

    $3,152/mo

    Rent Zestimate®

    Find your next renter with Zillow Rental Manager. Plus, with online applications, you can quickly screen prospective tenants – for free.

    Learn more

    $3,152/mo

    Rent Zestimate®

    Refinance and save

    $5,040/mo

    Est. payment

    Refinancing to a lower rate could help reduce your monthly payments and save thousands over the life of the loan.

    See today's rates

    $5,040/mo

    Est. payment

    Explore your selling options

    Work with a Zillow partner agent

    Leverage their expertise and Zillow's premium Showcase listings to get your home seen by more buyers.

    Get started

    List with your own agent

    Get your home in front of millions of buyers by listing it on Zillow.

    Learn how to do it

    Sell it yourself

    Take full control of how buyers see your home on Zillow by listing For Sale by Owner (FSBO).

    List your home

    What's special

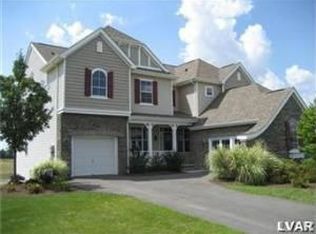
    Fabulous model home! Plan 4 European with all the bells & whistles you can think of. Walk out finished lower level w/a full bath (sf not included above). Corner lot fully landscaped with irrigation system, h/w flrs laid on diagonal, granite in the kit & butler's pantry, Sutherland Maple Glaze & Cherry Glaze Cabinets, upgraded appliances in stainless steel including refrigerator & washer/dryer, enclosed morning room off kitchen, custom bookcases in den, fireplace surround in Marron Brown marble in the family room, master bath is decadent w/Kohler revival fixtures, 13 X 13 Gardenia Tumbled stone tiles, Kohler whirlpool tub, Manchester Cherry Cabinets in Cognac!! Upstairs hall & all bedroom carpeting upgraded & padding. 3 season screened porch. Additional options included in this home: Rinnai H/W water heater, Honeywell air cleaner, humidifier, instant hot water, custom landscaping, custom paint. Base price of Plan 4E is $404,990. Community pool, tennis, basketball, volleyball!

    This property is not currently displayed as for sale or rent on Zillow. This may be different from what's on other websites or public sources.

    Zillow last checked:

    Listing updated:

    Listed by:

    Sophia Frederick 610-216-0879,

    HowardHanna TheFrederickGroup

    Bought with:

    Naté D. Limardo

    RE/MAX Supreme

    Source: GLVR,MLS#: 445115MLS LogoOriginating MLS: Lehigh Valley MLS

    Facts & features

    Interior

    Bedrooms & bathrooms
    • Bedrooms: 4
    • Bathrooms: 4
    • Full bathrooms: 3
    • 1/2 bathrooms: 1
    Rooms
    • Room types: Den, Office
    Bedroom
    • Description: chair rail
    • Level: Second
    • Dimensions: 17.00 x 14.00
    Bedroom
    • Description: chair rail
    • Level: Second
    • Dimensions: 13.00 x 12.00
    Bedroom
    • Level: Second
    • Dimensions: 13.00 x 11.00
    Bedroom
    • Level: Second
    • Dimensions: 12.00 x 11.00
    Den
    • Description: built in bookcases
    • Level: First
    • Dimensions: 12.00 x 11.00
    Dining room
    • Description: chair rail
    • Level: First
    • Dimensions: 12.00 x 11.00
    Family room
    • Description: hardwood laid on a diagonal
    • Level: First
    • Dimensions: 17.00 x 14.00
    Kitchen
    • Description: granite countertops
    • Level: First
    • Dimensions: 19.00 x 12.00
    Living room
    • Description: hardwood laid on a diagonal
    • Level: First
    • Dimensions: 16.00 x 11.00
    Other
    • Description: morning room, hardwood floors, CF
    • Level: First
    • Dimensions: 19.00 x 8.00
    Other
    • Description: size approximate(design center)
    • Level: Lower
    • Dimensions: 35.00 x 20.00
    Heating
    • Forced Air, Gas
    Cooling
    • Central Air
    Appliances
    • Included: Dryer, Dishwasher, Gas Oven, Gas Water Heater, Humidifier, Microwave, Refrigerator, Washer
    • Laundry: Upper Level
    Features
    • Breakfast Area, Cathedral Ceiling(s), Dining Area, Separate/Formal Dining Room, Entrance Foyer, Eat-in Kitchen, Family Room Lower Level, Game Room, High Ceilings, Home Office, Jetted Tub, Kitchen Island, Family Room Main Level, Updated Kitchen, Vaulted Ceiling(s), Walk-In Closet(s), Wired for Data
    • Flooring: Carpet, Hardwood, Tile
    • Windows: Screens
    • Basement: Exterior Entry,Full,Finished,Walk-Out Access
    • Has fireplace: Yes
    • Fireplace features: Family Room
    Interior area
    • Total interior livable area: 3,109 sqft
    • Finished area above ground: 3,109

    Property

    Parking
    • Total spaces: 3
    • Parking features: Attached, Garage, Off Street, On Street
    • Attached garage spaces: 3
    • Has uncovered spaces: Yes
    Features
    • Stories: 3
    • Patio & porch: Covered, Enclosed, Patio, Porch
    • Exterior features: Porch, Patio
    • Has spa: Yes
    • Has view: Yes
    • View description: Hills, Panoramic
    Lot
    • Size: 0.41 Acres
    • Features: Corner Lot, Sloped
    Details
    • Parcel number: NEW OR UNDER CONSTRUCTION
    • Zoning: 11r20
    • Special conditions: None

    Construction

    Type & style
    • Home type: SingleFamily
    • Architectural style: Colonial
    • Property subtype: Single Family Residence
    Materials
    • Shingle Siding, Stone Veneer, Vinyl Siding
    • Roof: Asphalt,Fiberglass
    Condition
    • New Construction
    • New construction: Yes

    Utilities & green energy

    • Electric: 200+ Amp Service, Circuit Breakers
    • Sewer: Public Sewer
    • Water: Public
    • Utilities for property: Cable Available
    Green energy
    • Green verification: ENERGY STAR Certified Homes, NAHB Green Building Certified

    Community & HOA

    Community
    • Security: Security System, Smoke Detector(s)
    • Subdivision: Riverview Estates
    HOA
    • Has HOA: Yes
    • HOA fee: $512 monthly
    Location
    • Region: Forks Township

    Financial & listing details

    • Price per square foot: $245/sqft
    • Date on market: 5/22/2025
    • Cumulative days on market: 136 days
    • Listing terms: Cash,Conventional
    • Ownership type: Fee Simple

    Price history

    DateEventPrice
    9/11/2013Sold$440,000$142/sqft
    Source: GLVR #445115 Report a problem

    Public tax history

    Tax history is unavailable.

    Neighborhood: Chestnut Hill

    Nearby schools

    GreatSchools rating
    Schools provided by the listing agent
    • Elementary: Forks
    • Middle: Easton Middle
    • High: Easton
    • District: Easton

    Source: GLVR. This data may not be complete. We recommend contacting the local school district to confirm school assignments for this home.

    Get a cash offer in 3 minutes
    Find out how much your home could sell for in as little as 3 minutes with a no-obligation cash offer.
    Estimated market value
    $763,200
    Get a cash offer in 3 minutes
    Find out how much your home could sell for in as little as 3 minutes with a no-obligation cash offer.
    Estimated market value
    $763,200