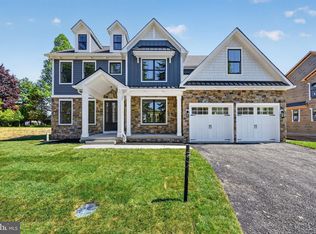
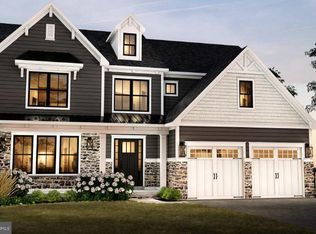
GP Custom Homes, a premier homebuilder in Montgomery County is proud to offer "The Dawesfield Model" in their newest community Silver Lake Farm. Situated in the heart of Blue Bell. This custom home offers 4 bedrooms and 3 1/2 baths. This home has everything you would want and more! Their Standard Spec's are well above average with 9' Ft. Ceilings on the first and second floor as well as the basement. Pella doors and windows. Stone Veneer and James Hardie siding. Hardwood in most of the first level as well as a custom-built foyer staircase with stained oak treads and painted risers. Gourmet Custom Kitchen, with 42" wall cabinets. Quartz counter and island tops with subway tile backsplash. Stainless Steel GE Cafe Appliance Package with 36" gas cooktop, chimney hood, 30" combination wall oven and 24" dishwasher, plus so much more! This private cold-a-sac in the highly acclaimed Wissahickon School District is just what you have been looking for!
Pending
$1,399,000
LOT 3 Creamery Cir, Blue Bell, PA 19422
4beds
3,688sqft
Single Family Residence
Built in ----
0.25 Acres Lot
$1,396,400 Zestimate®
$379/sqft
$-- HOA
What's special
- 271 days
- 23
- 0
Zillow last checked:
Listing updated:
Listed by:
Megan Guidi Cleary 215-219-9478,
Long & Foster Real Estate, Inc. 2156432500,
Co-Listing Agent: Arthur Herling 215-643-2500,
Howard Hanna Real Estate Services
Source: Bright MLS,MLS#: PAMC2163720
Facts & features
Interior
Bedrooms & bathrooms
- Bedrooms: 4
- Bathrooms: 4
- Full bathrooms: 3
- 1/2 bathrooms: 1
- Main level bathrooms: 1
Heating
- Forced Air, Propane
Cooling
- Central Air, Electric
Appliances
- Included: Microwave, Cooktop, Oven, Range Hood, Water Heater
Features
- Crown Molding, Kitchen - Gourmet, Upgraded Countertops
- Flooring: Wood
- Basement: Partial
- Has fireplace: No
Interior area
- Total structure area: 3,688
- Total interior livable area: 3,688 sqft
- Finished area above ground: 3,688
Property
Parking
- Total spaces: 2
- Parking features: Garage Faces Front, Detached
- Garage spaces: 2
Accessibility
- Accessibility features: None
Features
- Levels: Two
- Stories: 2
- Pool features: None
Lot
- Size: 0.25 Acres
Details
- Additional structures: Above Grade
- Parcel number: NO TAX RECORD
- Zoning: RESIDENTIAL
- Special conditions: Standard
Construction
Type & style
- Home type: SingleFamily
- Architectural style: Colonial
- Property subtype: Single Family Residence
Materials
- Stone, HardiPlank Type
- Foundation: Concrete Perimeter
- Roof: Asphalt,Fiberglass
Condition
- Excellent
- New construction: Yes
Details
- Builder model: The Dawsfield
- Builder name: GP Custom Homes
Utilities & green energy
- Sewer: Public Sewer
- Water: Public
Community & HOA
Community
- Subdivision: None Available
HOA
- Has HOA: Yes
- Services included: Common Area Maintenance, Snow Removal, Trash
Location
- Region: Blue Bell
- Municipality: WHITPAIN TWP
Financial & listing details
- Price per square foot: $379/sqft
- Tax assessed value: $432,100
- Annual tax amount: $14,653
- Date on market: 12/13/2025
- Listing agreement: Exclusive Right To Sell
- Ownership: Fee Simple
Estimated market value
$1,396,400
$1.33M - $1.47M
$5,336/mo
Price history
| Date | Event | Price |
|---|---|---|
| 12/15/2025 | Pending sale | $1,399,000$379/sqft |
Source:  Bright MLS #PAMC2163720 Report a problem Bright MLS #PAMC2163720 Report a problem | ||
| 12/13/2025 | Listed for sale | $1,399,000-5.8%$379/sqft |
Source: Bright MLS #PAMC2163720 Report a problem | ||
| 8/12/2025 | Listing removed | $1,485,900$403/sqft |
Source:  Long & Foster Broker Feed #PAMC2133458 Report a problem Long & Foster Broker Feed #PAMC2133458 Report a problem | ||
| 4/18/2025 | Listed for sale | $1,485,900$403/sqft |
Source: Bright MLS #PAMC2133458 Report a problem | ||
Public tax history
Tax history is unavailable.
Monthly payment
Est. payment
Payment breakdown
Explore the cost of this home by adjusting the details. Changes won't be saved.Climate risks
Neighborhood: 19422
Nearby schools
Schools provided by the listing agent
- District: Wissahickon
Source: Bright MLS. This data may not be complete. We recommend contacting the local school district to confirm school assignments for this home.
- $1,399,0004 bd4 ba3.4k sqftLOT 6 Creamery Cir #1070, Blue Bell, PA 19422New Construction
- $1,420,0004 bd4 ba3.6k sqftLOT 7 Creamery Cir #1060, Blue Bell, PA 19422New Construction
- $1,345,0003 bd3 ba2.8k sqftLOT 5 Creamery Cir #1065, Blue Bell, PA 19422New Construction

- $1,345,0004 bd4 ba2.8k sqftLOT 4 Creamery Cir #1055, Blue Bell, PA 19422Pending

Similar homes
- $1,399,0004 bd4 ba3.4k sqftLOT 6 Creamery Cir #1070, Blue Bell, PA 19422New Construction
 MLS ID #PAMC2186240, Megan Guidi Cleary, Howard Hanna Real Estate Services. Bright MLS
 - $1,345,0003 bd3 ba2.8k sqftLOT 5 Creamery Cir #1065, Blue Bell, PA 19422New ConstructionMLS ID #PAMC2186246, Megan Guidi Cleary, Howard Hanna Real Estate Services. Bright MLS
- $1,200,0004 bd3 ba2.9k sqft1757 Clearview Ave, Blue Bell, PA 19422New Construction
 MLS ID #PAMC2184956, Noele Stinson, Coldwell Banker Realty. Bright MLS
 - $1,300,0004 bd4 ba2.9k sqftNone Available, Plymouth Meeting, PA 19462New Construction
 MLS ID #PAMC2191986, Noele Stinson, Coldwell Banker Realty. Bright MLS
 - $1,678,9004 bd5 ba4.6k sqft415 W Prospect Ave, North Wales, PA 19454New ConstructionMLS ID #PAMC2186126, David Caracausa, Coldwell Banker Realty. Bright MLS
- $1,272,9955 bd4 ba4.6k sqftCloverfield Georgetown, Collegeville, PA 19426New ConstructionMLS ID #PAMC2127412, Francesca Silicato, Toll Brothers Real Estate, Inc.. Bright MLS
- $1,112,9954 bd3 ba3.6k sqftRollins Craftsman, Collegeville, PA 19426New ConstructionMLS ID #PAMC2127400, Francesca Silicato, Toll Brothers Real Estate, Inc.. Bright MLS
- $1,092,9954 bd3 ba3.5k sqftLaney Craftsman, Collegeville, PA 19426New ConstructionMLS ID #PAMC2127406, Francesca Silicato, Toll Brothers Real Estate, Inc.. Bright MLS
- $1,085,0004 bd3 ba3k sqftLOT 1 B Anglesey Ln, Lansdale, PA 19446New ConstructionMLS ID #PAMC2188926, Arthur Herling, Howard Hanna Real Estate Services. Bright MLS
- $1,900,0005 bd5 ba4k sqftLOT 4 Syrena, Hilltown, PA 18927New ConstructionMLS ID #PABU2121400, Danielle Davis, Howard Hanna Real Estate Services. Bright MLS
- $1,149,0005 bd5 ba3.5k sqft757 Jubb Ln Lot 30, Collegeville, PA 19426New ConstructionMLS ID #PAMC2189730, Lazarus Zarogiannis, Toll Brothers Real Estate, Inc.. Bright MLS
- $984,9004 bd3 ba3k sqft0 Pecan Dr #3, Lansdale, PA 19446New ConstructionMLS ID #PAMC2172362, Mary Zabriskie, Christopher Real Estate Services. Bright MLS
