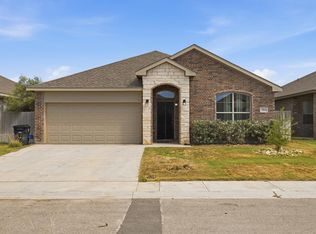
Fraternity Heights, Gardendale's newest subdivision! 5 bed 3 bath Packages from $299,999 on .52-acre lots. Open-concept floor plan w/ recessed lighting, stylish kitchen w/ center island, fridge, dishwasher & range. Primary suite w/ walk-in closet & private en-suite. Large front covered deck & back deck. 2-car carport, wainscoting, smart panel skirting, private well & septic, 1-yr warranty, no HOA. New construction. FHA/VA/USDA/Conventional welcome. Photos of model homes; actual may vary.
New construction
$299,999
LOT 3 E Brown St, Gardendale, TX 79758
5beds
2,001sqft
:
Get pre-qualified$2,101/mo
Single Family Residence
Built in 2026
0.52 Acres Lot
$-- Zestimate®
$150/sqft
$-- HOA
What's special
Open-concept floor planRecessed lightingLarge front covered deckBack deckSmart panel skirting
- 21 hours |
- 23 |
- 1 |
Zillow last checked:
Listing updated:
Listed by:
Andrea Thomas 432-349-8501,
The Real Estate Ranch LLC
Source: Petroplex AOR,MLS#: 176405
Facts & features
Interior
Bedrooms & bathrooms
- Bedrooms: 5
- Bathrooms: 3
- Full bathrooms: 3
Rooms
- Room types: Other - See Remarks
Primary bathroom
- Features: Other - See Remarks
Dining room
- Features: Breakfast
Heating
- Central, Electric
Cooling
- Central Air, Electric
Appliances
- Included: Electric Range, Electric Cooktop, Microwave, Dishwasher, Disposal, Refrigerator, Electric Water Heater
- Laundry: Inside Utility Room
Features
- None
- Has fireplace: No
- Fireplace features: None
Interior area
- Total structure area: 2,001
- Total interior livable area: 2,001 sqft
Video & virtual tour
Property
Parking
- Parking features: Carport
- Has carport: Yes
Features
- Exterior features: None
Lot
- Size: 0.52 Acres
- Features: In Flood Zone
Details
- Parcel number: 10510.00030.01000
Construction
Type & style
- Home type: SingleFamily
- Property subtype: Single Family Residence
Materials
- Foundation: Pillar/Post/Pier
- Roof: Composition
Condition
- New Construction
- New construction: Yes
- Year built: 2026
Details
- Warranty included: Yes
Utilities & green energy
- Sewer: Septic Tank
- Water: Other
Green energy
- Energy efficient items: Other - See Remarks
Community & HOA
Community
- Subdivision: Gardendale
HOA
- Has HOA: No
Location
- Region: Gardendale
Financial & listing details
- Price per square foot: $150/sqft
- Annual tax amount: $1,700
- Date on market: 7/23/2026
- Listing terms: Cash,FHA,VA Loan,Conventional
- Body type: Double Wide
Estimated market value
Not available
Estimated sales range
Not available
Not available
Price history
| Date | Event | Price |
|---|---|---|
| 7/23/2026 | Listed for sale | $299,999$150/sqft |
Source:  Petroplex AOR #176405 Report a problem Petroplex AOR #176405 Report a problem | ||
Public tax history
Tax history is unavailable.
Monthly payment
Est. payment
Payment breakdown
Explore the cost of this home by adjusting the details. Changes won't be saved.Climate risks
Neighborhood: 79758
Nearby schools
GreatSchools rating
- 2/10Lee Buice Elementary SchoolGrades: K-5Distance: 7.6 mi
- 6/10Wilson & Young Medal of Honor MiddleGrades: 6-8Distance: 10.8 mi
- 2/10Permian High SchoolGrades: 9-12Distance: 10.1 mi
Schools provided by the listing agent
- Elementary: Jordan
- Middle: Bonham
- High: Permian
- District: Ector Cnty
Source: Petroplex AOR. This data may not be complete. We recommend contacting the local school district to confirm school assignments for this home.
- $269,9994 bd2 ba1.4k sqftE Brown St, Gardendale, TX 79758New Construction

- $196,000-- bd-- ba1.3k sqft10915 E Brown St, Gardendale, TX 79758Off Market
- $19,4230.501 Acres10915 E Brown St, Gardendale, TX 79758Off Market
- $214,100-- bd-- ba1.2k sqft10915 E Brown St, Gardendale, TX 79758Off Market
- $134,500-- bd-- ba1.2k sqft14010 N Midway Ave, Gardendale, TX 79758Off Market
- $159,700-- bd-- ba1.3k sqft10915 E Brown St, Gardendale, TX 79758Off Market
- $111,600-- bd-- ba1.2k sqft14047 N Midway Ave, Gardendale, TX 79758Off Market
- $9,45910,628 Square FeetN Midway Ave, Gardendale, TX 79758Off Market
A local agent can set up tours, give advice and negotiate with sellers.
A local lender can help you make sure your offer is ready when you are.
Similar homes
- $269,9994 bd2 ba1.4k sqftE Brown St, Gardendale, TX 79758New ConstructionMLS ID #176382, Andrea Thomas, The Real Estate Ranch LLC. Petroplex AOR
- $350,0002 bd2 ba1.6k sqft12070 E Goldenrod Dr Lot 50, Gardendale, TX 79758For Sale
 MLS ID #176410, Penny Jordan, The Real Estate Group. Petroplex AOR
 - $297,0003 bd2 ba1.4k sqft14025 N Lariat Trl, Gardendale, TX 79758For Sale
 MLS ID #175811, Jimmy Ruiz, Strait A Real Estate. Petroplex AOR
 - $296,0004 bd2 ba1.5k sqft7504 Horton Ranch Rd, Odessa, TX 79765For Sale
 MLS ID #176364, Amanda Galindo, Beyond Realty, LLC. Petroplex AOR
 - $299,9994 bd2 ba1.5k sqft6905 Boss Ranch Rd, Odessa, TX 79765For SaleMLS ID #50096923, Clark Owen, eXp Realty LLC, 888-519-7431. PBBR
- $299,9994 bd2 ba1.5k sqft6905 Boss Rnch, Odessa, TX 79765For SaleMLS ID #176350, Clark Owen, eXp Realty LLC. Petroplex AOR
- $342,9904 bd2 ba1.7k sqft7805 Apotheosis St, Odessa, TX 79765New ConstructionPetroplex AOR
- $345,2604 bd2 ba1.7k sqft7812 Apotheosis St, Odessa, TX 79765New ConstructionPetroplex AOR
- $337,9004 bd3 ba2k sqft7017 Kate Reed Dr, Odessa, TX 79765For SaleMLS ID #174729, Clara Garcia, The Real Estate Group. Petroplex AOR
- $353,9904 bd2 ba1.8k sqft7810 Apotheosis St, Odessa, TX 79765New ConstructionPetroplex AOR
- $336,9903 bd2 ba1.5k sqft7804 Apotheosis St, Odessa, TX 79765New ConstructionPetroplex AOR
- $371,9905 bd3 ba2k sqft7809 Apotheosis St, Odessa, TX 79765New ConstructionPetroplex AOR
- $374,9905 bd3 ba2k sqft7802 Apotheosis St, Odessa, TX 79765New ConstructionPetroplex AOR
- $368,9904 bd2 ba2k sqft7807 Apotheosis St, Odessa, TX 79765New ConstructionPetroplex AOR
- $320,0004 bd2 ba1.8k sqft7216 Brooks Ranch Rd, Odessa, TX 79765For SaleMLS ID #175772, Sunil Athyala, The Real Estate Ranch LLC. Petroplex AOR
- $355,9903 bd3 ba1.9k sqft6409 Luca Ct, Odessa, TX 79762New ConstructionPetroplex AOR
- $313,0004 bd2 ba1.7k sqft7544 Horton Ranch Rd, Odessa, TX 79765For SaleMLS ID #174236, Aaron Broomfield, Calrose, LLC Harvest Realty. Petroplex AOR
- $373,9904 bd2 ba2k sqft7800 Apotheosis St, Odessa, TX 79765New ConstructionPetroplex AOR
- $305,0003 bd2 ba1.5k sqft7410 Horton Ranch Rd, Odessa, TX 79765For SaleMLS ID #175845, Kimberly Quintero, Real Broker, LLC. Petroplex AOR
- $399,9004 bd2 ba2.5k sqft7009 Thomas Paine Rd, Midland, TX 79706For SaleMLS ID #50097001, Alicia Betik, Heritage Real Estate, 432-701-0550. PBBR
