Welcome to Meadowbrook Village, Barrington’s newest 11 lot subdivision situated on a quiet, wooded cul-de-sac!! This impressive colonial style 4 bedroom, 2.5 bath home with an open concept floor plan perfect for entertaining boasts gleaming hardwood flooring, a spacious kitchen with center island, quartz countertops, tile backsplash, gas range, recessed lights, pantry closet and SS appliances, large dining area, fireplaced family room with recessed lights and slider, primary suite with huge walk-in closet and ceiling fan, bath with gorgeous tile surround shower and double vanity, 2nd floor laundry room, 2 car garage, central A/C, pull down attic for storage, large basement perfect for future expansion in mind and so much more!! Enjoy privacy and an expansive back yard with paver patio!! These new homes are quality built by a premier builder with impeccable craftsmanship.
Sold for $854,400
$854,400
LOT 3 Elm Ct, Barrington, NH 03825
4beds
2,682sqft
Single Family Residence
Built in 2025
1.19 Acres Lot
$885,000 Zestimate®
$319/sqft
$4,212 Estimated rent
Home value
$885,000
$761,000 - $1.03M
$4,212/mo
Zestimate® history
Owner options
List your home for rent
$4,212/mo
Rent Zestimate®
Find your next renter with Zillow Rental Manager. Plus, with online applications, you can quickly screen prospective tenants – for free.
$4,212/mo
Rent Zestimate®
Refinance and save
$5,037/mo
Est. payment
Refinancing to a lower rate could help reduce your monthly payments and save thousands over the life of the loan.
$5,037/mo
Est. payment
Explore your selling options
Work with a Zillow partner agent
Leverage their expertise and Zillow's premium Showcase listings to get your home seen by more buyers.
Get startedList with your own agent
Get your home in front of millions of buyers by listing it on Zillow.
Learn how to do itSell it yourself
Take full control of how buyers see your home on Zillow by listing For Sale by Owner (FSBO).
List your homeWhat's special
Fireplaced family roomImpressive colonial styleGas rangeOpen concept floor planGleaming hardwood flooringSs appliancesRecessed lights
Zillow last checked:
Listing updated:
Listed by:
Paul Dunton 978-857-0351,
RE/MAX Triumph Realty 978-262-9665
Bought with:
Patrick M. Hourihane
Century 21 North East
Source: MLS PIN,MLS#: 73367994
Facts & features
Interior
Bedrooms & bathrooms
- Bedrooms: 4
- Bathrooms: 3
- Full bathrooms: 2
- 1/2 bathrooms: 1
Primary bedroom
- Features: Bathroom - Full, Ceiling Fan(s), Walk-In Closet(s), Flooring - Wall to Wall Carpet, Recessed Lighting
- Level: Second
Bedroom 2
- Features: Closet, Flooring - Wall to Wall Carpet
- Level: Second
Bedroom 3
- Features: Closet, Flooring - Wall to Wall Carpet
- Level: Second
Bedroom 4
- Features: Closet, Flooring - Wall to Wall Carpet
- Level: Second
Primary bathroom
- Features: Yes
Bathroom 1
- Features: Bathroom - Half, Flooring - Stone/Ceramic Tile, Countertops - Stone/Granite/Solid
- Level: First
Bathroom 2
- Features: Bathroom - Full, Bathroom - Double Vanity/Sink, Bathroom - Tiled With Shower Stall, Closet - Linen, Flooring - Stone/Ceramic Tile, Countertops - Stone/Granite/Solid
- Level: Second
Bathroom 3
- Features: Bathroom - Full, Bathroom - Double Vanity/Sink, Bathroom - With Tub & Shower, Flooring - Stone/Ceramic Tile, Countertops - Stone/Granite/Solid
- Level: Second
Dining room
- Features: Flooring - Hardwood
- Level: First
Family room
- Features: Ceiling Fan(s), Flooring - Hardwood, Open Floorplan, Recessed Lighting, Slider
- Level: First
Kitchen
- Features: Flooring - Hardwood, Pantry, Countertops - Stone/Granite/Solid, Kitchen Island, Open Floorplan, Recessed Lighting, Gas Stove, Lighting - Pendant
- Level: First
Heating
- Forced Air, Propane
Cooling
- Central Air
Appliances
- Included: Water Heater, Tankless Water Heater, Range, Dishwasher, Microwave, Refrigerator, Plumbed For Ice Maker
- Laundry: Flooring - Hardwood, Electric Dryer Hookup, Washer Hookup, Second Floor
Features
- Flooring: Tile, Carpet, Hardwood
- Windows: Screens
- Basement: Full,Interior Entry,Unfinished
- Has fireplace: No
Interior area
- Total structure area: 2,682
- Total interior livable area: 2,682 sqft
- Finished area above ground: 2,682
Property
Parking
- Total spaces: 6
- Parking features: Garage
- Garage spaces: 2
- Uncovered spaces: 4
Features
- Patio & porch: Porch, Patio
- Exterior features: Porch, Patio, Professional Landscaping, Screens
Lot
- Size: 1.19 Acres
- Features: Level
Details
- Zoning: Res
Construction
Type & style
- Home type: SingleFamily
- Architectural style: Colonial
- Property subtype: Single Family Residence
Materials
- Frame
- Foundation: Concrete Perimeter
- Roof: Shingle
Condition
- Year built: 2025
Utilities & green energy
- Electric: Circuit Breakers, 200+ Amp Service
- Sewer: Private Sewer
- Water: Private
- Utilities for property: for Gas Range, for Electric Dryer, Washer Hookup, Icemaker Connection
Community & HOA
HOA
- Has HOA: Yes
- HOA fee: $200 annually
Location
- Region: Barrington
Financial & listing details
- Price per square foot: $319/sqft
- Date on market: 9/25/2026
Price history
| Date | Event | Price |
|---|---|---|
| 11/17/2025 | Sold | $854,400+0%$319/sqft |
Source: MLS PIN #73367994 Report a problem | ||
| 5/5/2025 | Contingent | $854,000$318/sqft |
Source:  PrimeMLS #5038645 Report a problem PrimeMLS #5038645 Report a problem | ||
| 4/30/2025 | Listed for sale | $854,000$318/sqft |
Source: PrimeMLS #5038645 Report a problem | ||
Public tax history
Tax history is unavailable.
Neighborhood: 03825
Nearby homes
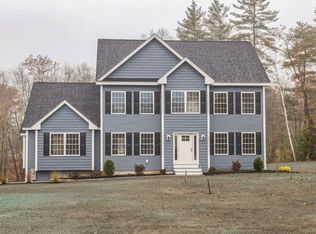
- $856,7004 bd3 ba2.4k sqft25 Elm Ct, Barrington, NH 03825Sold
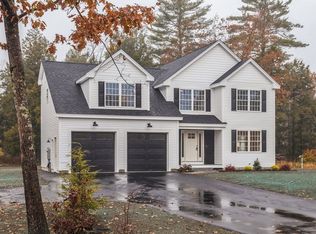
- $840,0004 bd3 ba2.5k sqft27 Elm Ct, Barrington, NH 03825Sold
- $865,0004 bd3 ba2.6k sqftLOT 10 Elm Ct, Barrington, NH 03825Sold

- $859,9004 bd3 ba2.4k sqftLOT 8 Elm Ct, Barrington, NH 03825Sold
- $870,0004 bd3 ba2.8k sqftLOT 1 Elm Ct, Barrington, NH 03825Sold
- $855,0004 bd3 ba2.5k sqft17 Elm Ct, Barrington, NH 03825Sold
- $481,4003 bd2 ba1.3k sqft43 Meadowbrook Dr, Barrington, NH 03825Off Market
- $551,9004 bd2 ba2.2k sqft17 Hickory Ln, Barrington, NH 03825Off Market
Nearby schools
GreatSchools rating
- 5/10Barrington Elementary SchoolGrades: 1-4Distance: 4.3 mi
- 7/10Barrington Middle SchoolGrades: 5-8Distance: 4.6 mi
- NAEarly Childhood Learning CenterGrades: PK-KDistance: 4.8 mi


Get pre-qualified for a loan
At Zillow Home Loans, we can pre-qualify you in as little as 5 minutes with no impact to your credit score.An equal housing lender. NMLS #10287.
- New Hampshire
- Strafford County
- Barrington
- 03825
- LOT 3 Elm Ct
