This brand-new 2,800+ sq' home checks all the boxes—plenty of space, modern style, on an oversized lot with no HOA's. The first floor has an open, easy flow with a bright living area, designer kitchen with center island, and a handy pantry for extra storage. The dining space is perfect for everyday meals or hosting friends and holidays, and there's a flexible bonus room that works great as a home office, playroom, or den. A half bath finishes off the main level. Upstairs, the primary suite feels like a retreat with its spacious layout, walk-in closet, and private bath. You’ll also find three more good-sized bedrooms, another full bath, and laundry right where you need it—on the second floor. This one will be finished and ready to welcome you home by Sept 1
Sold for $1,001,200
$1,001,200
LOT 3 Ford Cir #3, South Easton, MA 02375
4beds
2,836sqft
Single Family Residence
Built in 2025
1.45 Acres Lot
$-- Zestimate®
$353/sqft
$3,406 Estimated rent
Home value
Not available
Estimated sales range
Not available
$3,406/mo
Zestimate® history
Owner options
List your home for rent
$3,406/mo
Rent Zestimate®
Find your next renter with Zillow Rental Manager. Plus, with online applications, you can quickly screen prospective tenants – for free.
$3,406/mo
Rent Zestimate®
Refinance and save
$6,308/mo
Est. payment
Refinancing to a lower rate could help reduce your monthly payments and save thousands over the life of the loan.
$6,308/mo
Est. payment
Explore your selling options
Work with a Zillow partner agent
Leverage their expertise and Zillow's premium Showcase listings to get your home seen by more buyers.
Get startedList with your own agent
Get your home in front of millions of buyers by listing it on Zillow.
Learn how to do itSell it yourself
Take full control of how buyers see your home on Zillow by listing For Sale by Owner (FSBO).
List your homeWhat's special
Zillow last checked:
Listing updated:
Listed by:
Doyle & Waldron Team 774-250-2221,
Coldwell Banker Realty - Easton 508-230-2544,
Nancy Doyle 774-240-0576
Bought with:
Regina Gabriel
Coldwell Banker Realty - Easton
Source: MLS PIN,MLS#: 73385417
Facts & features
Interior
Bedrooms & bathrooms
- Bedrooms: 4
- Bathrooms: 3
- Full bathrooms: 2
- 1/2 bathrooms: 1
Primary bedroom
- Features: Flooring - Hardwood
- Level: Second
- Area: 725
- Dimensions: 29 x 25
Bedroom 2
- Features: Flooring - Hardwood
- Level: Second
- Area: 132
- Dimensions: 12 x 11
Bedroom 3
- Features: Flooring - Hardwood
- Level: Second
- Area: 143
- Dimensions: 13 x 11
Bedroom 4
- Features: Flooring - Hardwood
- Level: Second
- Area: 140
- Dimensions: 14 x 10
Primary bathroom
- Features: Yes
Bathroom 1
- Features: Bathroom - Half
- Level: First
Bathroom 2
- Features: Bathroom - Full, Bathroom - With Tub & Shower, Flooring - Stone/Ceramic Tile
- Level: Second
Bathroom 3
- Features: Bathroom - Full, Bathroom - Tiled With Shower Stall
- Level: Second
Kitchen
- Features: Flooring - Hardwood, Kitchen Island
- Level: First
- Area: 420
- Dimensions: 30 x 14
Living room
- Features: Flooring - Hardwood
- Level: First
- Area: 280
- Dimensions: 20 x 14
Office
- Features: Flooring - Hardwood
- Level: First
- Area: 108
- Dimensions: 12 x 9
Heating
- Central, Air Source Heat Pumps (ASHP)
Cooling
- Central Air
Appliances
- Included: Range, Dishwasher
- Laundry: Flooring - Stone/Ceramic Tile, Second Floor
Features
- Office, Walk-up Attic
- Flooring: Tile, Hardwood, Flooring - Hardwood
- Basement: Full
- Number of fireplaces: 1
- Fireplace features: Living Room
Interior area
- Total structure area: 2,836
- Total interior livable area: 2,836 sqft
- Finished area above ground: 2,836
Property
Parking
- Total spaces: 4
- Parking features: Attached, Paved Drive, Off Street
- Attached garage spaces: 2
- Uncovered spaces: 2
Accessibility
- Accessibility features: No
Features
- Patio & porch: Porch, Deck
- Exterior features: Porch, Deck
Lot
- Size: 1.45 Acres
- Features: Wooded
Details
- Foundation area: 1920
- Zoning: R
Construction
Type & style
- Home type: SingleFamily
- Architectural style: Colonial,Contemporary
- Property subtype: Single Family Residence
Materials
- Frame
- Foundation: Concrete Perimeter
- Roof: Shingle
Condition
- Year built: 2025
Utilities & green energy
- Electric: 200+ Amp Service
- Sewer: Private Sewer
- Water: Public
Community & HOA
HOA
- Has HOA: No
Location
- Region: South Easton
Financial & listing details
- Price per square foot: $353/sqft
- Tax assessed value: $46,100
- Annual tax amount: $575
- Date on market: 1/13/2026
Price history
| Date | Event | Price |
|---|---|---|
| 9/15/2025 | Sold | $1,001,200+0.1%$353/sqft |
Source: MLS PIN #73385417 Report a problem | ||
| 6/4/2025 | Listed for sale | $999,900+5.3%$353/sqft |
Source: MLS PIN #73385417 Report a problem | ||
| 11/28/2022 | Listing removed | $950,000$335/sqft |
Source: MLS PIN #73042118 Report a problem | ||
| 9/28/2022 | Listed for sale | $950,000$335/sqft |
Source: MLS PIN #73042118 Report a problem | ||
Public tax history
Tax history is unavailable.
Neighborhood: 02375
Nearby homes
- $1,090,0004 bd3 ba2.8k sqftLOT 2 Ford Cir #2, South Easton, MA 02375Sold

- $869,0004 bd3 ba2.5k sqft115 Highland St, South Easton, MA 02375Off Market
- $558,4003 bd1 ba1.3k sqft111 Highland St, South Easton, MA 02375Off Market
- $1,090,0001.47 Acres6 Ford Cir, Easton, MA 02334Sold
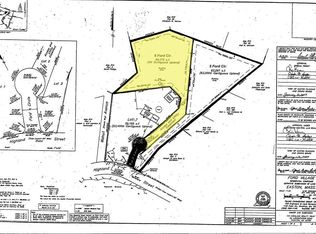
- $999,9001.45 Acres5 Ford Cir, Easton, MA 02334Sold
- $565,5003 bd1 ba1.6k sqft117 Highland St, South Easton, MA 02375Off Market
- $1,061,3004 bd4 ba3.3k sqft6 Michael Dr, Easton, MA 02375Off Market
- $853,6004 bd3 ba3.1k sqft2 Michael Dr, South Easton, MA 02375Off Market
Nearby schools
GreatSchools rating
- 7/10H H Richardson SchoolGrades: 3-5Distance: 3.1 mi
- 9/10Easton Middle SchoolGrades: 6-8Distance: 3.2 mi
- 9/10Oliver Ames High SchoolGrades: 9-12Distance: 3 mi


Get pre-qualified for a loan
At Zillow Home Loans, we can pre-qualify you in as little as 5 minutes with no impact to your credit score.An equal housing lender. NMLS #10287.
- Massachusetts
- Bristol County
- Easton
- 02375
- LOT 3 Ford Cir Unit 3
Nearby cities
Nearby zip codes
Other Easton Topics
