Skip main navigation
Closed
  • $621,405

    Lt3 Monroe COURT, South Milwaukee, WI 53172

    3beds
    1,889sqft
    Single Family Residence
    Built in 2024
    9,583.2 Square Feet Lot
    $625,600 Zestimate®
    $329/sqft
    $3,421 Estimated rent

    Home value

    $625,600

    $594,000 - $657,000

    $3,421/mo

    Zestimate® history
    Loading
    Loading...

    Owner options

    List your home for rent

    $3,421/mo

    Rent Zestimate®

    Find your next renter with Zillow Rental Manager. Plus, with online applications, you can quickly screen prospective tenants – for free.

    Learn more

    $3,421/mo

    Rent Zestimate®

    Refinance and save

    $3,513/mo

    Est. payment

    Refinancing to a lower rate could help reduce your monthly payments and save thousands over the life of the loan.

    See today's rates

    $3,513/mo

    Est. payment

    Explore your selling options

    Work with a Zillow partner agent

    Leverage their expertise and Zillow's premium Showcase listings to get your home seen by more buyers.

    Get started

    List with your own agent

    Get your home in front of millions of buyers by listing it on Zillow.

    Learn how to do it

    Sell it yourself

    Take full control of how buyers see your home on Zillow by listing For Sale by Owner (FSBO).

    List your home

    What's special

    Private bathroomPrivate hallwayRanch style homeLarge center islandMaster bedroomLarge kitchen pantryGrant park
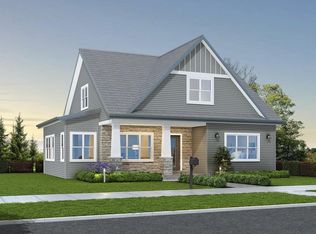
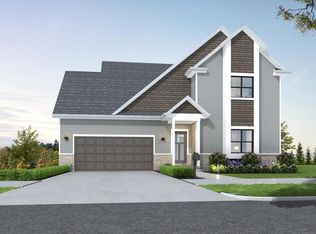
    Home/Lot Package available in South Milwaukee's newest 8 Home development. Mill Pond, Grant Park, and main street of the downtown area are just blocks away. The Floor Plan for Lot 3 is a ranch style home with the modern conveniences you are looking for. Open layout in the main living area with a large center island in the kitchen overlooking the Living room and dining area. Large Kitchen pantry and main floor laundry room. The master bedroom has a private bathroom and WIC. Two additional bedrooms share a private hallway away from the master with a full bathroom as well. Choose your interior colors and finishes to make this home your own.

    Zillow last checked:

    Listing updated:

    Listed by:

    Nicole Bruckner 262-844-8605,

    Premier Point Realty LLC

    Bought with:

    Sue Nikolic

    Source: WIREX MLS,MLS#: 1861380MLS LogoOriginating MLS: Metro MLS

    Facts & features

    Interior

    Bedrooms & bathrooms
    • Bedrooms: 3
    • Bathrooms: 3
    • Full bathrooms: 2
    • 1/2 bathrooms: 1
    • Main level bedrooms: 3
    Primary bedroom
    • Level: Main
    • Area: 196
    • Dimensions: 14 x 14
    Bedroom 2
    • Level: Main
    • Area: 132
    • Dimensions: 12 x 11
    Bedroom 3
    • Level: Main
    • Area: 132
    • Dimensions: 12 x 11
    Bathroom
    • Features: Stubbed For Bathroom on Lower, Tub Only, Master Bedroom Bath: Walk-In Shower
    Dining room
    • Level: Main
    • Area: 143
    • Dimensions: 13 x 11
    Kitchen
    • Level: Main
    • Area: 160
    • Dimensions: 16 x 10
    Living room
    • Level: Main
    • Area: 195
    • Dimensions: 15 x 13
    Heating
    • Natural Gas, Forced Air
    Cooling
    • Central Air
    Features
    • Pantry, Walk-In Closet(s), Kitchen Island
    • Basement: Full,Concrete,Sump Pump
    Interior area
    • Total structure area: 1,889
    • Total interior livable area: 1,889 sqft

    Property

    Parking
    • Total spaces: 2
    • Parking features: Garage Door Opener, Attached, 2 Car
    • Attached garage spaces: 2
    Features
    • Levels: One
    • Stories: 1
    Lot
    • Size: 9,583 sqft
    Details
    • Parcel number: Not Assigned
    • Zoning: Residential
    • Special conditions: Arms Length

    Construction

    Type & style
    • Home type: SingleFamily
    • Architectural style: Ranch
    • Property subtype: Single Family Residence
    Materials
    • Aluminum Trim, Stone, Brick/Stone, Vinyl Siding
    Condition
    • New Construction,Under Construction,To Be Built
    • New construction: Yes
    • Year built: 2024

    Utilities & green energy

    • Sewer: Public Sewer
    • Water: Public

    Community & neighborhood

    Location
    • Region: South Milwaukee
    • Subdivision: Monroe Court
    • Municipality: South Milwaukee

    Price history

    DateEventPrice
    8/30/2024Sold$621,405+38.1%$329/sqft
    Source: WIREX MLS #1861380 Report a problem
    2/17/2024Pending sale$450,000$238/sqft
    Source: WIREX MLS #1861380 Report a problem
    2/13/2024Listed for sale$450,000$238/sqft
    Source: WIREX MLS #1861380 Report a problem
    1/30/2024Contingent$450,000$238/sqft
    Source: WIREX MLS #1861380 Report a problem
    1/6/2024Listed for sale$450,000$238/sqft
    Source: WIREX MLS #1861380 Report a problem

    Public tax history

    Tax history is unavailable.

    Neighborhood: 53172

    Nearby schools

    GreatSchools rating
    Schools provided by the listing agent
    • Elementary: Luther
    • Middle: South Milwaukee
    • High: South Milwaukee
    • District: South Milwaukee

    Source: WIREX MLS. This data may not be complete. We recommend contacting the local school district to confirm school assignments for this home.

    Get a cash offer in 3 minutes
    Find out how much your home could sell for in as little as 3 minutes with a no-obligation cash offer.
    Estimated market value
    $625,600
    Get a cash offer in 3 minutes
    Find out how much your home could sell for in as little as 3 minutes with a no-obligation cash offer.
    Estimated market value
    $625,600