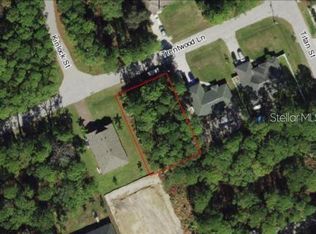
Pre-Construction. To be built. Boasting an elegantly designed split level floor plan, an abundance of space and modern finishes and fixtures throughout is this gorgeous farmhouse-style home. Every element of this exquisite 2045sqft home has been thoughtfully designed, offering the very best in modern living. Underfoot you'll find ceramic wood-plank tiles, there are muted color tones and stylish fixtures throughout, as well as the perfect amount of natural light. The gourmet eat-in kitchen features ample cabinetry, a gas cooktop, a dishwasher, a farmhouse sink, on-trend gold fixtures and sweeping countertops, and flowing from here is the great room with a wall mounted fireplace. A separate dining room will be perfect for those more formal dining occasions or as a home office, and when you feel like dining alfresco there is a covered rear patio. All four bedrooms feature walk-in closets, with the master bedroom also featuring a master bath. Completing the impressive layout is a full bath, a half bath, a laundry room and a double garage. Photos are examples and representative only. Actual product may vary depending on buyer and availability. Plan images are copyrighted by the original designer, and are used with permission from Houseplans.
This property is not currently displayed as for sale or rent on Zillow. This may be different from what's on other websites or public sources.