Be one of the first to live in Willow Run. Beautifully crafted homes by local builders. Gas CH&A, Hardi plank siding and sidewalks! Buy early and choose colors from builders samples. owner/agent
New development is The Crossing at Willow Run
Sold for $379,900
Zestimate®
$379,900
LOT 3 Willow Run Trl NW, Cleveland, TN 37312
3beds
1,500sqft
Single Family Residence
Built in 2026
8,999 Square Feet Lot
$379,900 Zestimate®
$253/sqft
$2,010 Estimated rent
Home value
$379,900
$361,000 - $399,000
$2,010/mo
Zestimate® history
Owner options
List your home for rent
$2,010/mo
Rent Zestimate®
Find your next renter with Zillow Rental Manager. Plus, with online applications, you can quickly screen prospective tenants – for free.
$2,010/mo
Rent Zestimate®
Refinance and save
$2,383/mo
Est. payment
Refinancing to a lower rate could help reduce your monthly payments and save thousands over the life of the loan.
$2,383/mo
Est. payment
Explore your selling options
Work with a Zillow partner agent
Leverage their expertise and Zillow's premium Showcase listings to get your home seen by more buyers.
Get startedList with your own agent
Get your home in front of millions of buyers by listing it on Zillow.
Learn how to do itSell it yourself
Take full control of how buyers see your home on Zillow by listing For Sale by Owner (FSBO).
List your homeWhat's special
Hardi plank siding
Zillow last checked:
Listing updated:
Listed by:
Rhee Epperson 423-961-3699,
RE/MAX R. E. Professionals
Bought with:
Josh Brewer, 321434
Ocoee Realty & Property Management
Source: Greater Chattanooga Realtors,MLS#: 1528928
Facts & features
Interior
Bedrooms & bathrooms
- Bedrooms: 3
- Bathrooms: 2
- Full bathrooms: 2
Heating
- Central, Natural Gas
Cooling
- Central Air, Ceiling Fan(s), Electric
Appliances
- Included: Dishwasher, Electric Range, Free-Standing Range, Microwave
- Laundry: Laundry Room, Main Level
Features
- Cathedral Ceiling(s), Ceiling Fan(s), Eat-in Kitchen, Kitchen Island, Open Floorplan, Stone Counters, Walk-In Closet(s)
- Flooring: Carpet, Luxury Vinyl, Tile
- Windows: Insulated Windows
- Has basement: No
- Number of fireplaces: 1
- Fireplace features: Gas Log, Living Room
Interior area
- Total structure area: 1,500
- Total interior livable area: 1,500 sqft
- Finished area above ground: 1,500
Property
Parking
- Total spaces: 2
- Parking features: Driveway, Garage, Garage Door Opener
- Attached garage spaces: 2
Features
- Levels: One
- Stories: 1
- Patio & porch: Patio
- Exterior features: Rain Gutters
Lot
- Size: 8,999 Square Feet
- Dimensions: 75 x 120
- Features: Level
Details
- Parcel number: Map 41 Part Of Parcel 47.01
- Special conditions: Standard,Agent Owned,Personal Interest
Construction
Type & style
- Home type: SingleFamily
- Architectural style: Other
- Property subtype: Single Family Residence
Materials
- HardiPlank Type
- Foundation: Slab
- Roof: Asphalt,Shingle
Condition
- New construction: Yes
- Year built: 2026
Details
- Builder name: Epperson Allison Homes, LLC
Utilities & green energy
- Sewer: Public Sewer
- Water: Public
- Utilities for property: Electricity Connected, Natural Gas Connected, Sewer Connected, Underground Utilities, Water Connected
Community & HOA
Community
- Features: Sidewalks
- Subdivision: None
HOA
- Has HOA: Yes
- Services included: None
Location
- Region: Cleveland
Financial & listing details
- Price per square foot: $253/sqft
- Annual tax amount: $400
- Date on market: 2/20/2026
- Listing terms: Cash,Conventional,FHA,VA Loan
- Road surface type: Asphalt
Price history
| Date | Event | Price |
|---|---|---|
| 8/27/2026 | Sold | $379,900$253/sqft |
Source: Greater Chattanooga Realtors #1528928 Report a problem | ||
| 8/10/2026 | Pending sale | $379,900$253/sqft |
Source: Greater Chattanooga Realtors #1528928 Report a problem | ||
| 2/20/2026 | Listed for sale | $379,900$253/sqft |
Source:  RCAR #20260842 Report a problem RCAR #20260842 Report a problem | ||
Public tax history
Tax history is unavailable.
Neighborhood: 37312
Nearby homes
- $379,9003 bd2 ba1.5k sqft3 Willow Run Trl NW LOT 3, Cleveland, TN 37312Sold

- $405,0003 bd2 ba1.5k sqft2619 Owens Creek Xing NW, Cleveland, TN 37312Pending
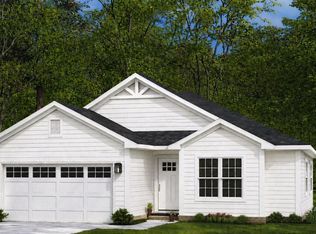
- $483,0004 bd3 ba2.2k sqft2726 Willow Run Trl NW, Cleveland, TN 37312Pending

- $449,9004 bd3 ba2.2k sqft2652 Willow Run Trl NW, Cleveland, TN 37312Pending
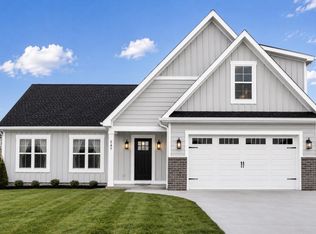
- $835,3004 bd3 ba3k sqft2020 Freewill Rd NW, Cleveland, TN 37312Off Market
- $638,8003 bd2 ba2.1k sqft2040 Freewill Rd NW, Cleveland, TN 37312Off Market
- $568,4003 bd2 ba2.1k sqft2000 Freewill Rd NW, Cleveland, TN 37312Off Market
- $449,9004 bd3 ba2.2k sqft2641 Willow Run Trl NW, Cleveland, TN 37312New Construction
Nearby schools
GreatSchools rating
- 6/10Prospect Elementary SchoolGrades: PK-5Distance: 0.9 mi
- 6/10Ocoee Middle SchoolGrades: 6-8Distance: 2.5 mi
- 7/10Walker Valley High SchoolGrades: 9-12Distance: 9.2 mi
Schools provided by the listing agent
- Elementary: Candy's Creek Cherokee Elementary
- Middle: Cleveland Middle
- High: Cleveland High
Source: Greater Chattanooga Realtors. This data may not be complete. We recommend contacting the local school district to confirm school assignments for this home.
Get a cash offer in 3 minutes
Find out how much your home could sell for in as little as 3 minutes with a no-obligation cash offer.
Estimated market value
$379,900
Get a cash offer in 3 minutes
Find out how much your home could sell for in as little as 3 minutes with a no-obligation cash offer.
Estimated market value
$379,900
- Tennessee
- Bradley County
- Cleveland
- 37312
- LOT 3 Willow Run Trl NW
