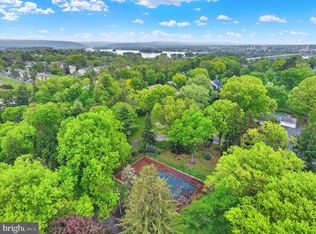
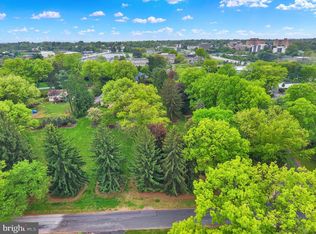
Landmark Homes offers a wide selection of floorplans, all highly customizable to meet your needs. This listing is for a to-be-built Callahan model, but other floorplans can be built on this homesite.* This spacious and open 2-story home plan with 3,500+ square feet features a 1st floor owner's suite, tucked away at the rear of the home, and 3 additional bedrooms, plus a loft, on the second floor. Generous spaces and an open plan characterize the first floor living spaces, with classic design features. The foyer, flanked by a study and dining room, opens to a sweeping 2-story great room that flows into the spacious kitchen and bumped out breakfast area. A large pantry is convenient to kitchen, but tucked out of sight, near the optional butler's pantry. A mudroom entry from the garage is located near the first floor laundry room. *This listing is a representation of what can be built on this homesite. Price includes base lot cost and base home price only; sitework allowances are not included.
New construction
$848,300
LOT 30 Beach Farm Rd, Lemoyne, PA 17043
4beds
3,549sqft
Single Family Residence
Built in ----
0.58 Acres Lot
$823,200 Zestimate®
$239/sqft
$-- HOA
What's special
- 24 days
- 351
- 11
Zillow last checked:
Listing updated:
Listed by:
Paul Zimmerman 717-733-5467,
Today's Realty (717) 733-5467
Source: Bright MLS,MLS#: PACB2057274
Facts & features
Interior
Bedrooms & bathrooms
- Bedrooms: 4
- Bathrooms: 4
- Full bathrooms: 3
- 1/2 bathrooms: 1
- Main level bathrooms: 2
- Main level bedrooms: 1
Rooms
- Room types: Dining Room, Primary Bedroom, Bedroom 2, Bedroom 3, Bedroom 4, Kitchen, Breakfast Room, Study, Great Room, Laundry, Loft, Bathroom 2, Bathroom 3, Primary Bathroom
Primary bedroom
- Level: Main
- Area: 240 Square Feet
- Dimensions: 16 X 15
Bedroom 2
- Level: Upper
- Area: 192 Square Feet
- Dimensions: 16 X 12
Bedroom 3
- Level: Upper
- Area: 154 Square Feet
- Dimensions: 11 X 14
Bedroom 4
- Level: Upper
- Area: 143 Square Feet
- Dimensions: 11 X 13
Primary bathroom
- Level: Main
Bathroom 2
- Level: Upper
Bathroom 3
- Level: Upper
Breakfast room
- Level: Main
- Area: 180 Square Feet
- Dimensions: 10 X 18
Dining room
- Level: Main
- Area: 196 Square Feet
- Dimensions: 14 X 14
Great room
- Features: Cathedral/Vaulted Ceiling
- Level: Main
- Area: 300 Square Feet
- Dimensions: 15 X 20
Kitchen
- Level: Main
- Area: 255 Square Feet
- Dimensions: 15 X 17
Laundry
- Level: Main
Loft
- Level: Upper
- Area: 210 Square Feet
- Dimensions: 15 X 14
Mud room
- Level: Main
Study
- Level: Main
- Area: 154 Square Feet
- Dimensions: 14 X 11
Heating
- Forced Air, Natural Gas
Cooling
- Central Air, Electric
Appliances
- Included: Electric Water Heater
- Laundry: Laundry Room, Mud Room
Features
- Basement: Unfinished
- Has fireplace: No
Interior area
- Total structure area: 5,417
- Total interior livable area: 3,549 sqft
- Finished area above ground: 3,549
- Finished area below ground: 0
Property
Parking
- Total spaces: 2
- Parking features: Garage Faces Front, Attached
- Attached garage spaces: 2
Accessibility
- Accessibility features: None
Features
- Levels: Two
- Stories: 2
- Pool features: None
Lot
- Size: 0.58 Acres
Details
- Additional structures: Above Grade, Below Grade
- Parcel number: NOT TAX RECORD
- Zoning: RS
- Zoning description: Residential Suburban
- Special conditions: Standard
Construction
Type & style
- Home type: SingleFamily
- Architectural style: Traditional
- Property subtype: Single Family Residence
Materials
- Batts Insulation, Vinyl Siding, Stick Built, Frame, Other
- Foundation: Concrete Perimeter
Condition
- Excellent
- New construction: Yes
Details
- Builder model: Callahan
- Builder name: Landmark Homes
Utilities & green energy
- Sewer: Public Sewer
- Water: Public
- Utilities for property: Electricity Available, Natural Gas Available, Sewer Available, Water Available
Community & HOA
Community
- Subdivision: None Available
HOA
- Has HOA: No
Location
- Region: Lemoyne
- Municipality: WORMLEYSBURG BORO
Financial & listing details
- Price per square foot: $239/sqft
- Annual tax amount: $10,300
- Date on market: 8/19/2026
- Listing agreement: Exclusive Right To Sell
- Listing terms: Conventional,Cash
- Ownership: Fee Simple
Estimated market value
$823,200
$782,000 - $864,000
$2,732/mo
Price history
| Date | Event | Price |
|---|---|---|
| 9/3/2026 | Listed for sale | $848,300+26%$239/sqft |
Source:  Bright MLS #PACB2057274 Report a problem Bright MLS #PACB2057274 Report a problem | ||
| 8/22/2026 | Listing removed | $673,300$190/sqft |
Source: Bright MLS #PACB2057274 Report a problem | ||
| 8/19/2026 | Listed for sale | $673,300$190/sqft |
Source: Bright MLS #PACB2057274 Report a problem | ||
Public tax history
Tax history is unavailable.
Monthly payment
Est. payment
Payment breakdown
Explore the cost of this home by adjusting the details. Changes won't be saved.Climate risks
Neighborhood: 17043
Nearby schools
Schools provided by the listing agent
- High: Cedar Cliff
- District: West Shore
Source: Bright MLS. This data may not be complete. We recommend contacting the local school district to confirm school assignments for this home.

Similar homes
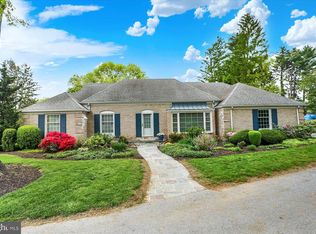
- $699,9994 bd5 ba4.6k sqft3961 Secretariat St, Harrisburg, PA 17112For Sale
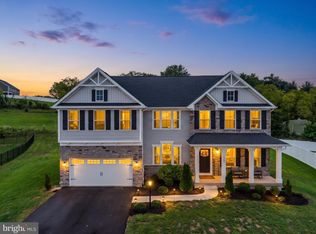
 MLS ID #PADA2063656, Jason Bytof, Keller Williams of Central PA. Bright MLS
 - from $602,9004 bd3 ba2.7k sqftGlenmoore Plan, Spring Meadow Reserve, Mechanicsburg, PA 17050New Construction
 EGStoltzfus
 - $599,9904 bd3 ba2.7k sqft184 Morleton Ave Lot 182, Marysville, PA 17053New Construction
 MLS ID #PAPY2009492, Allison Altman, Inch & Co. Real Estate, LLC. Bright MLS
 - from $677,0614 bd3 ba2.9k sqftManchester Plan, Hidden Springs, Mechanicsburg, PA 17050New Construction
 Keystone Custom Homes
 - $705,0004 bd4 ba3.8k sqft1 Edorma Ct, Harrisburg, PA 17112New ConstructionMLS ID #PADA2031128, Paul Zimmerman, Today's Realty. Bright MLS
- $899,9904 bd4 ba3k sqft259 Breeches Run, Boiling Springs, PA 17007New ConstructionBright MLS
- $637,5004 bd3 ba2.8k sqft0 Edorma Ct, Harrisburg, PA 17112New ConstructionMLS ID #PADA2031122, Paul Zimmerman, Today's Realty. Bright MLS
