Discover exceptional new construction designed for modern living, quality craftsmanship, and timeless style. This thoughtfully designed custom home offers approximately 2,080 sqft. of finished living space with an open, functional layout and premium finishes throughout. The main level features a bright open-concept living space, designer kitchen with custom cabinetry and spacious island, and seamless flow ideal for entertaining and everyday living. The private primary suite provides a luxurious retreat with spa-inspired bath and walk-in closet. Built on a crawl space foundation for improved energy efficiency, moisture control, and long-term durability.
Active
$700,000
LOT 30 Monterey Dr, Batavia, IL 60510
3beds
2,080sqft
:
Get pre-qualified$4,938/mo
Single Family Residence
Built in 2026
1.72 Acres Lot
$698,400 Zestimate®
$337/sqft
$-- HOA
What's special
Premium finishes throughoutPrivate primary suiteSpacious islandBright open-concept living spaceOpen functional layoutWalk-in closet
- 15 days |
- 1,111 |
- 53 |
Zillow last checked:
Listing updated:
Listed by:
Mark Davino 847-409-6644,
Cross County Realty Inc.
Source: MRED as distributed by MLS GRID,MLS#: 12700011
Facts & features
Interior
Bedrooms & bathrooms
- Bedrooms: 3
- Bathrooms: 3
- Full bathrooms: 2
- 1/2 bathrooms: 1
Rooms
- Room types: Foyer, Utility Room-1st Floor, Pantry, Study, Loft
Primary bedroom
- Features: Bathroom (Full)
- Level: Main
- Area: 180 Square Feet
- Dimensions: 15X12
Bedroom 2
- Level: Main
- Area: 110 Square Feet
- Dimensions: 11X10
Bedroom 3
- Level: Main
- Area: 110 Square Feet
- Dimensions: 11X10
Dining room
- Level: Main
- Area: 132 Square Feet
- Dimensions: 12X11
Foyer
- Level: Main
- Area: 48 Square Feet
- Dimensions: 8X6
Kitchen
- Level: Main
- Area: 154 Square Feet
- Dimensions: 14X11
Living room
- Level: Main
- Area: 324 Square Feet
- Dimensions: 18X18
Loft
- Level: Second
- Area: 450 Square Feet
- Dimensions: 25X18
Pantry
- Level: Main
- Area: 18 Square Feet
- Dimensions: 6X3
Study
- Level: Main
- Area: 121 Square Feet
- Dimensions: 11X11
Other
- Level: Main
- Area: 64 Square Feet
- Dimensions: 8X8
Heating
- Natural Gas, Forced Air
Cooling
- Central Air
Features
- Basement: Crawl Space
Interior area
- Total structure area: 0
- Total interior livable area: 2,080 sqft
Property
Parking
- Total spaces: 2
- Parking features: Asphalt, Yes, Attached, Garage
- Attached garage spaces: 2
Accessibility
- Accessibility features: No Disability Access
Features
- Stories: 2
- Patio & porch: Patio
Lot
- Size: 1.72 Acres
Details
- Parcel number: 1219201004
- Special conditions: None
Construction
Type & style
- Home type: SingleFamily
- Property subtype: Single Family Residence
Materials
- Fiber Cement
- Roof: Asphalt
Condition
- New Construction
- New construction: Yes
- Year built: 2026
Utilities & green energy
- Sewer: Septic Tank
- Water: Public
Community & HOA
HOA
- Services included: None
Location
- Region: Batavia
Financial & listing details
- Price per square foot: $337/sqft
- Annual tax amount: $894
- Date on market: 7/9/2026
- Ownership: Fee Simple
Estimated market value
$698,400
$663,000 - $733,000
$4,032/mo
Price history
| Date | Event | Price |
|---|---|---|
| 7/9/2026 | Listed for sale | $700,000$337/sqft |
Source:  MRED as distributed by MLS GRID #12700011 Report a problem MRED as distributed by MLS GRID #12700011 Report a problem | ||
| 6/8/2026 | Listing removed | $700,000$337/sqft |
Source: MRED as distributed by MLS GRID #12584132 Report a problem | ||
| 3/11/2026 | Listed for sale | $700,000$337/sqft |
Source: MRED as distributed by MLS GRID #12584132 Report a problem | ||
Public tax history
Tax history is unavailable.
Monthly payment
Est. payment
Payment breakdown
Explore the cost of this home by adjusting the details. Changes won't be saved.Climate risks
Neighborhood: 60510
Nearby schools
GreatSchools rating
- 9/10Grace Mcwayne Elementary SchoolGrades: K-5Distance: 0.7 mi
- 7/10Sam Rotolo Middle SchoolGrades: 6-8Distance: 4.1 mi
- 8/10Batavia Sr High SchoolGrades: 9-12Distance: 1.8 mi
Schools provided by the listing agent
- District: 101
Source: MRED as distributed by MLS GRID. This data may not be complete. We recommend contacting the local school district to confirm school assignments for this home.
- $493,6003 bd2 ba1.4k sqft38W394 Monterey Dr, Batavia, IL 60510Off Market
- $613,7004 bd2 ba2.4k sqft38W344 Monterey Dr, Batavia, IL 60510Off Market
- $825,0003 bd3 ba2.8k sqft38W365 Monterey Dr, Batavia, IL 60510Sold

- $1,031,4005 bd3 ba4k sqft1S048 Wenmoth Rd, Batavia, IL 60510Off Market
- $588,2005 bd4 ba2.4k sqft38W345 Monterey Dr, Batavia, IL 60510Off Market
- $248,4002 bd1 ba800 sqft38W345 Monterey Dr #B, Batavia, IL 60510Off Market
- $33,270-- bd-- ba-- sqftMonterey Dr, Batavia, IL 60510Off Market
- $619,5004 bd3 ba3k sqft38W327 Monterey Dr, Batavia, IL 60510Off Market
A local agent can set up tours, give advice and negotiate with sellers.
Similar homes
- from $772,9904 bd3 ba2.9k sqftThe Ontario Plan, Acres on Deerpath, North Aurora, IL 60542New Construction
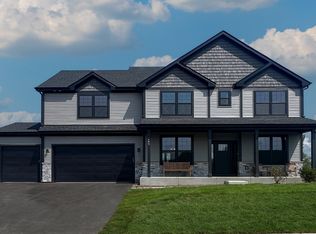 Silverthorne Homebuilders
 - from $639,9904 bd3 ba2.9k sqftThe Ontario Plan, Williams Ridge, Elburn, IL 60119New Construction
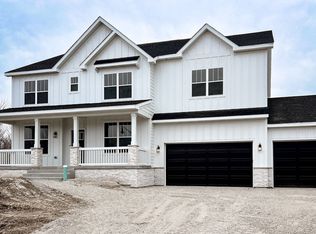 Silverthorne Homebuilders
 - from $585,9903 bd3 ba2.1k sqftAdams Plan, Ashbury : Medallion Series, South Elgin, IL 60177New Construction
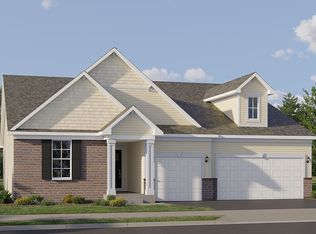 Lennar Homes
 - from $542,9903 bd3 ba2.2k sqftBiscayne Plan, Ashbury : Medallion Series, South Elgin, IL 60177New Construction
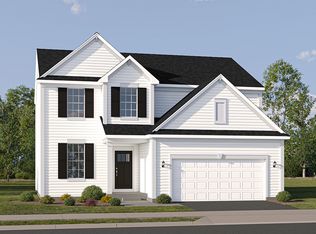 Lennar Homes
 - $499,7803 bd3 ba2k sqft349 Danforth Dr, Oswego, IL 60543NewMRED as distributed by MLS GRID
- from $658,9903 bd2 ba2.1k sqftRidgefield Plan, Ponds of Stony Creek : Phase II, Elgin, IL 60124New ConstructionLennar Homes
- from $679,9904 bd3 ba3k sqftWindsor Plan, Ponds of Stony Creek : Phase II, Elgin, IL 60124New ConstructionLennar Homes
- $627,0903 bd3 ba2.1k sqft14962 S Henebry Ln, Plainfield, IL 60544ActiveMRED as distributed by MLS GRID
- $614,9005 bd3 ba3k sqft1502 Kinwood Rd, South Elgin, IL 60177Price ChangeMRED as distributed by MLS GRID
- from $600,9903 bd3 ba2.3k sqftMatisse Plan, Ashbury : Medallion Series, South Elgin, IL 60177New ConstructionLennar Homes
- $563,1304 bd3 ba2.2k sqft105 Granley Rd, South Elgin, IL 60177ActiveMLS ID #12691095, Bill Flemming, HomeSmart Connect LLC. MRED as distributed by MLS GRID
- $548,6503 bd3 ba2.1k sqft448 Redwood Ave, Sugar Grove, IL 60554ActiveMRED as distributed by MLS GRID
- $606,7903 bd3 ba2.1k sqft121 Pinehill St, South Elgin, IL 60177New ConstructionLennar Homes
- $519,9904 bd3 ba2.2k sqft355 Danforth Dr, Oswego, IL 60543Price ChangeMRED as distributed by MLS GRID
- from $620,9904 bd3 ba2.4k sqftAuburn Plan, Ponds of Stony Creek : Phase II, Elgin, IL 60124New ConstructionLennar Homes
- from $524,9903 bd3 ba2.1k sqftAdams Plan, Brighton Ridge : Medallion Series, Sugar Grove, IL 60554New ConstructionLennar Homes
- from $614,9903 bd3 ba2.1k sqftAdams Plan, Keller Farm : Medallion Series, Plainfield, IL 60544New ConstructionLennar Homes
- from $509,9903 bd3 ba2.2k sqftBiscayne Plan, Brighton Ridge : Medallion Series, Sugar Grove, IL 60554New ConstructionLennar Homes
- from $519,9903 bd3 ba2.5k sqftBryce Plan, Brighton Ridge : Medallion Series, Sugar Grove, IL 60554New ConstructionLennar Homes
- from $557,9903 bd2 ba2.1k sqftRidgefield Plan, Reserve at Hummel Trails : Landmark, Oswego, IL 60543New ConstructionLennar Homes
