Skip main navigation
Closed
  • $869,300

    LOT 32 Aka 236 Deer Creek Dr, Arden, NC 28704

    3beds
    2,134sqft
    Single Family Residence
    Built in 2021
    1.36 Acres Lot
    $869,300 Zestimate®
    $407/sqft
    $2,913 Estimated rent

    Home value

    $869,300

    $774,000 - $982,000

    $2,913/mo

    Zestimate® history
    Loading
    Loading...

    Owner options

    List your home for rent

    $2,913/mo

    Rent Zestimate®

    Find your next renter with Zillow Rental Manager. Plus, with online applications, you can quickly screen prospective tenants – for free.

    Learn more

    $2,913/mo

    Rent Zestimate®

    Refinance and save

    $5,233/mo

    Est. payment

    Refinancing to a lower rate could help reduce your monthly payments and save thousands over the life of the loan.

    See today's rates

    $5,233/mo

    Est. payment

    Explore your selling options

    Work with a Zillow partner agent

    Leverage their expertise and Zillow's premium Showcase listings to get your home seen by more buyers.

    Get started

    List with your own agent

    Get your home in front of millions of buyers by listing it on Zillow.

    Learn how to do it

    Sell it yourself

    Take full control of how buyers see your home on Zillow by listing For Sale by Owner (FSBO).

    List your home

    What's special

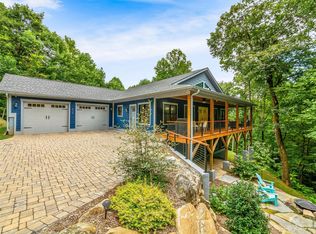
    Gorgeous new custom home in gated community adjoining Pisgah Forest. 2134' of main level living with additional 2134' uf space with many huge windows on the lower level. Enjoy your front porch & fire pit among the trees listening to the melody of the birds or sitting in your sunroom watching the wildlife quenching their thirst at the stream that runs along the property. Gourmet, white KITH kitchen with white & gray marble countertops, 7' island, high end Cafe appliances, including dual fuel range, gas cooktop, convection oven/micro, refrigerator, dishwasher & pot filler. All baths & powder room have marble countertops, tiled floors & backsplash. Custom tiled pet bath, tankless HW and Smart Board lap siding. Plumbing in basement for future bath & kitchen. Convenient to Asheville, Hendersonville, Brevard and 10 minutes to AVL Airport. Home has a private driveway & shares secondary driveway with 1 lot from main rd. Lot available to purchase. MLS#3728287

    This property is not currently displayed as for sale or rent on Zillow. This may be different from what's on other websites or public sources.

    Zillow last checked:

    Listing updated:

    Listed by:

    Hazy Oberski Hazy@WncRealtyGroup.com,

    Wnc Realty Group

    Bought with:

    Lyndsay West

    H Scott & Associates

    Source: Canopy MLS as distributed by MLS GRID,MLS#: 3721467MLS Logo

    Facts & features

    Interior

    Bedrooms & bathrooms
    • Bedrooms: 3
    • Bathrooms: 3
    • Full bathrooms: 2
    • 1/2 bathrooms: 1
    • Main level bedrooms: 3
    Primary bedroom
    • Level: Main
    Bedroom s
    • Level: Main
    Bathroom half
    • Level: Main
    Bathroom full
    • Level: Main
    Basement
    • Level: Main
    Breakfast
    • Level: Main
    Dining area
    • Level: Main
    Great room
    • Level: Main
    Kitchen
    • Level: Main
    Laundry
    • Level: Main
    Sunroom
    • Level: Main
    Heating
    • Central, Electric, Forced Air, Heat Pump
    Cooling
    • Ceiling Fan(s), Heat Pump
    Appliances
    • Included: Convection Oven, Dishwasher, Disposal, Electric Oven, Exhaust Fan, Exhaust Hood, Gas Range, Microwave, Plumbed For Ice Maker, Propane Water Heater, Refrigerator, Self Cleaning Oven
    • Laundry: Laundry Room, Main Level
    Features
    • Breakfast Bar, Soaking Tub, Kitchen Island, Open Floorplan, Pantry, Tray Ceiling(s)(s), Vaulted Ceiling(s)(s), Walk-In Closet(s), Walk-In Pantry
    • Flooring: Tile, Wood, Other
    • Doors: Insulated Door(s)
    • Windows: Insulated Windows
    • Basement: Basement Garage Door,Exterior Entry,Interior Entry
    • Fireplace features: Fire Pit, Gas Log, Gas Unvented, Great Room, Propane
    Interior area
    • Total structure area: 2,134
    • Total interior livable area: 2,134 sqft
    • Finished area above ground: 2,134
    • Finished area below ground: 0

    Property

    Parking
    • Total spaces: 2
    • Parking features: Driveway, Attached Garage, Garage Door Opener, Garage on Main Level
    • Attached garage spaces: 2
    • Has uncovered spaces: Yes
    Accessibility
    • Accessibility features: Two or More Access Exits, Door Width 32 Inches or More, Lever Door Handles, Swing In Door(s), Entry Slope less than 1 foot, Accessible Hallway(s)
    Features
    • Levels: One
    • Stories: 1
    • Patio & porch: Covered, Front Porch
    • Exterior features: Fire Pit, Other - See Remarks
    • Has view: Yes
    • View description: Mountain(s)
    • Waterfront features: Creek/Stream
    Lot
    • Size: 1.36 Acres
    • Features: Level, Paved, Private, Wooded
    Living quarters
    • Secondary total: 2134 sqft
    • Secondary features: Interior Connected
    Details
    • Parcel number: 9975308
    • Zoning: R3
    • Special conditions: Standard

    Construction

    Type & style
    • Home type: SingleFamily
    • Architectural style: Arts and Crafts,Cottage
    • Property subtype: Single Family Residence
    Materials
    • Stucco, Hardboard Siding, Shingle/Shake
    • Foundation: Other - See Remarks
    • Roof: Shingle
    Condition
    • New construction: Yes
    • Year built: 2021
    Details
    • Builder name: Oberski Enterprises Inc

    Utilities & green energy

    • Sewer: Septic Installed
    • Water: Well
    • Utilities for property: Cable Available, Propane, Underground Power Lines

    Community & HOA

    Community
    • Features: Game Court, Gated, Picnic Area, Playground, Pond
    • Security: Carbon Monoxide Detector(s)
    • Subdivision: Soapstone Creek Estates
    HOA
    • Has HOA: Yes
    • HOA fee: $150 monthly
    Location
    • Region: Arden
    • Elevation: 2000 Feet

    Financial & listing details

    • Price per square foot: $407/sqft
    • Tax assessed value: $65,500
    • Date on market: 4/27/2021
    • Cumulative days on market: 45 days
    • Road surface type: Cobblestone, Paved

    Price history

    DateEventPrice
    7/2/2021Sold$800,000$375/sqft
    Source: Canopy MLS as distributed by MLS GRID #3721467 Report a problem
    5/24/2021Contingent$800,000$375/sqft
    Source: Canopy MLS as distributed by MLS GRID #3721467 Report a problem
    4/27/2021Listed for sale$800,000$375/sqft
    Source: Canopy MLS as distributed by MLS GRID #3721467 Report a problem

    Public tax history

    Tax history is unavailable.

    Neighborhood: 28704

    Nearby schools

    GreatSchools rating
    Get a cash offer in 3 minutes
    Find out how much your home could sell for in as little as 3 minutes with a no-obligation cash offer.
    Estimated market value
    $869,300
    Get a cash offer in 3 minutes
    Find out how much your home could sell for in as little as 3 minutes with a no-obligation cash offer.
    Estimated market value
    $869,300