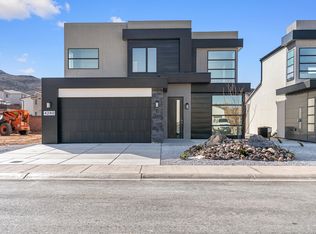
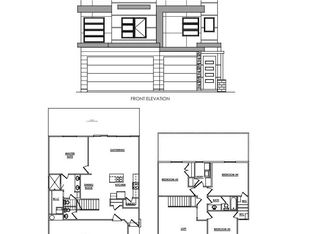
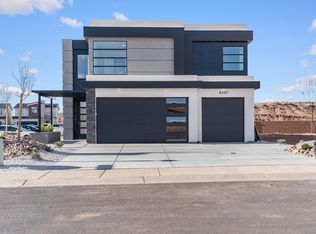
4-bedroom home with the primary suite on the main level, featuring a spacious main-floor living area, upstairs loft, and 2.5 baths, plus a 3-car garage, located in the brand-new Desert Reflection community by Salisbury Homes. This home includes EVP flooring in main living areas and bathrooms, upgraded carpet in bedrooms, quartz countertops throughout, stainless steel gas appliances (fridge not included), modern cabinetry, and a stylish kitchen backsplash. Enjoy nearby community parks, trails, and amenities.
NOTE: Interior and exterior finishes are predetermined and subject to change. Photos are examples only and may not reflect the final product. Buyer and buyer's agent to verify all information.
Pending
$461,000
LOT 327 Desert Reflection St, Saint George, UT 84790
4beds
3baths
2,019sqft
Single Family Residence
Built in 2026
1,742 Square Feet Lot
$460,200 Zestimate®
$228/sqft
$85/mo HOA
What's special
- 137 days
- 3
- 0
Zillow last checked:
Listing updated:
Listed by:
NATHAN MAYO,
RED ROCK REAL ESTATE,
JD Reese 435-220-2599,
RED ROCK REAL ESTATE
Source: WCBR,MLS#: 26-272272
Facts & features
Interior
Bedrooms & bathrooms
- Bedrooms: 4
- Bathrooms: 3
Primary bedroom
- Level: Main
Bedroom 2
- Level: Second
Bedroom 3
- Level: Second
Bedroom 4
- Level: Second
Kitchen
- Level: Main
Laundry
- Level: Second
Heating
- Natural Gas
Cooling
- Central Air
Interior area
- Total structure area: 2,019
- Total interior livable area: 2,019 sqft
- Finished area above ground: 1,069
Property
Parking
- Total spaces: 3
- Parking features: Attached
- Attached garage spaces: 3
Features
- Stories: 2
Lot
- Size: 1,742 Square Feet
- Features: Curbs & Gutters, Level
Details
- Parcel number: SGDREF3327
- Zoning description: Residential
Construction
Type & style
- Home type: SingleFamily
- Property subtype: Single Family Residence
Materials
- Stucco
- Foundation: Slab
- Roof: Tile
Condition
- To Be Built
- New construction: Yes
- Year built: 2026
Utilities & green energy
- Water: Culinary
- Utilities for property: Dixie Power, Natural Gas Connected
Community & HOA
Community
- Features: Sidewalks
- Subdivision: DESERT REFLECTION
HOA
- Has HOA: Yes
- Services included: Common Area Maintenance, Exterior Bldg Ins
- HOA fee: $85 monthly
Location
- Region: Saint George
Financial & listing details
- Price per square foot: $228/sqft
- Date on market: 5/12/2026
- Cumulative days on market: 228 days
- Listing terms: FHA,Conventional,Cash
- Inclusions: Walk-in Closet(s), Patio, Uncovered, Oven/Range, Freestnd, Home Warranty, Disposal, Dishwasher
- Road surface type: Paved
Estimated market value
$460,200
$437,000 - $483,000
$2,381/mo
Price history
| Date | Event | Price |
|---|---|---|
| 8/12/2026 | Pending sale | $461,000$228/sqft |
Source: WCBR #26-272272 Report a problem | ||
| 5/12/2026 | Price change | $461,000-2.3%$228/sqft |
Source: WCBR #26-272272 Report a problem | ||
| 2/10/2026 | Listed for sale | $472,000$234/sqft |
Source: WCBR #26-269023 Report a problem | ||
Public tax history
Tax history is unavailable.
Monthly payment
Est. payment
Payment breakdown
Explore the cost of this home by adjusting the details. Changes won't be saved.Climate risks
Neighborhood: 84790
Nearby schools
Schools provided by the listing agent
- Elementary: Desert Canyons Elementary
- Middle: Desert Hills Middle
- High: Desert Hills High
Source: WCBR. This data may not be complete. We recommend contacting the local school district to confirm school assignments for this home.
- $--4 bd3 ba2.2k sqftLOT 314 Desert Reflection St, Saint George, UT 84790Sold
- $--4 bd3 ba2.1k sqftLOT 315 Desert Reflection St, Saint George, UT 84790Sold
- $461,0004 bd3 ba2k sqftLOT 326 Desert Reflection St, Saint George, UT 84790New Construction

- $477,0004 bd3 ba2k sqftLOT 313 Desert Reflection St, Saint George, UT 84790Pending
Similar homes
- $461,0004 bd3 ba2k sqftLOT 326 Desert Reflection St, Saint George, UT 84790New ConstructionMLS ID #26-272273, NATHAN MAYO, RED ROCK REAL ESTATE. WCBR
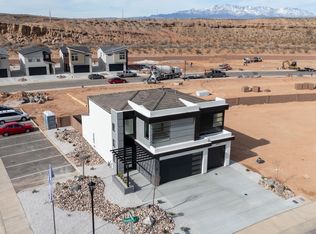
- $461,0004 bd3 ba2.4k sqftLOT 318 Desert Reflection St, George, UT 84790New Construction
 MLS ID #26-272270, NATHAN MAYO, RED ROCK REAL ESTATE. WCBR
 - $433,0004 bd3 ba1.9k sqftLOT 205 Desert Reflection St, George, UT 84790New Construction
 MLS ID #26-275904, NATHAN MAYO, RED ROCK REAL ESTATE. WCBR
 - $479,0004 bd3 ba2k sqftLOT 321 Desert Reflection St, George, UT 84790New Construction
 MLS ID #26-273612, NATHAN MAYO, RED ROCK REAL ESTATE. WCBR
