Skip main navigation
Closed
  • Listed by: BHHS Verani Bedford • Jacqui McCartin
    Bought with: Gallo Realty Group
    $603,400

    Lot 33-24-1 W Union Street #33-24-1, Goffstown, NH 03045

    3beds
    1,664sqft
    Single Family Residence
    Built in 2018
    0.75 Acres Lot
    $603,400 Zestimate®
    $363/sqft
    $3,147 Estimated rent

    Home value

    $603,400

    $573,000 - $634,000

    $3,147/mo

    Zestimate® history
    Loading
    Loading...

    Owner options

    List your home for rent

    $3,147/mo

    Rent Zestimate®

    Find your next renter with Zillow Rental Manager. Plus, with online applications, you can quickly screen prospective tenants – for free.

    Learn more

    $3,147/mo

    Rent Zestimate®

    Refinance and save

    $3,310/mo

    Est. payment

    Refinancing to a lower rate could help reduce your monthly payments and save thousands over the life of the loan.

    See today's rates

    $3,310/mo

    Est. payment

    Explore your selling options

    Work with a Zillow partner agent

    Leverage their expertise and Zillow's premium Showcase listings to get your home seen by more buyers.

    Get started

    List with your own agent

    Get your home in front of millions of buyers by listing it on Zillow.

    Learn how to do it

    Sell it yourself

    Take full control of how buyers see your home on Zillow by listing For Sale by Owner (FSBO).

    List your home

    What's special

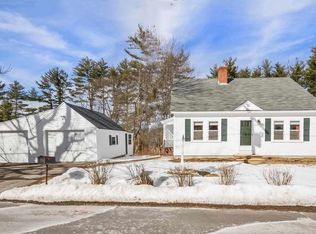
    Unique open and spacious floor plan in this new construction 3 bedroom 3 bath home on ¾ acres, walkable to Goffstown village. With just under 3/4 of an acre, there's plenty of space for gardens, play and privacy, with stone walls, wooded section and open space. The builder specifications include granite counters in the kitchen, appliances include stainless steel over the range microwave, self-cleaning ceramic cooktop range and dishwasher. Ice and water supply will be furnished for your refrigerator. You’ll enjoy the open concept kitchen, dining and living area –create your own spaces - you’ll love the flexibility. There is plenty of storage with a large pantry, coat and broom closets on the first level. The second floor includes a large master suite with private full bath and two 6’ his and her closets. There are two additional bedrooms, a common bath and second floor laundry too. The home will be heated with a forced hot air heating system. The 2 car garage is attached – leaving plenty of room for creating more living space with a full unfinished lower level. Now’s the time to make you selections – Looking for an end of August occupancy? LET’S GO! The Village location makes it easy to walk to area amenities and enjoy the Village charm, restaurants, shops, Barnard Park and nearby trails. Twenty minutes to Rte 93, Concord or Bedford. Exterior photo is a Facsimile. Broker Interest.

    This property is off market, which means it's not currently listed for sale or rent on Zillow. This may be different from what's available on other websites or public sources.

    Zillow last checked:

    Listing updated:

    Listed by:

    Jacqui McCartin,

    BHHS Verani Bedford Cell:603-340-0187

    Bought with:

    Cailin L Gallo

    Gallo Realty Group

    Source: PrimeMLS,MLS#: 4700101MLS Logo

    Facts & features

    Interior

    Bedrooms & bathrooms
    • Bedrooms: 3
    • Bathrooms: 3
    • Full bathrooms: 1
    • 3/4 bathrooms: 1
    • 1/2 bathrooms: 1
    Heating
    • Propane, Forced Air
    Cooling
    • None
    Appliances
    • Included: Dishwasher, Microwave, Electric Range, Electric Water Heater, Owned Water Heater
    Features
    • Basement: Bulkhead,Concrete,Concrete Floor,Full,Interior Stairs,Unfinished,Interior Entry
    Interior area
    • Total structure area: 2,498
    • Total interior livable area: 1,664 sqft
    • Finished area above ground: 1,664
    • Finished area below ground: 0

    Property

    Parking
    • Total spaces: 2
    • Parking features: Paved, Direct Entry, Driveway, Garage, Attached
    • Garage spaces: 2
    • Has uncovered spaces: Yes
    Features
    • Levels: Two
    • Stories: 2
    • Frontage length: Road frontage: 281
    Lot
    • Size: 0.75 Acres
    • Features: Level, Sloped, Near Paths, Near Shopping
    Details
    • Zoning description: R1 V2

    Construction

    Type & style
    • Home type: SingleFamily
    • Architectural style: Colonial,Contemporary
    • Property subtype: Single Family Residence
    Materials
    • Wood Frame, Vinyl Exterior
    • Foundation: Concrete
    • Roof: Architectural Shingle
    Condition
    • New construction: Yes
    • Year built: 2018

    Utilities & green energy

    • Electric: 200+ Amp Service, Circuit Breakers
    • Sewer: Leach Field, Private Sewer, Septic Tank
    • Utilities for property: Cable Available

    Community & HOA

    Community
    • Security: Smoke Detector(s)
    Location
    • Region: Goffstown

    Financial & listing details

    • Price per square foot: $363/sqft
    • Date on market: 1/19/2022
    • Road surface type: Paved

    Price history

    DateEventPrice
    9/12/2018Sold$348,195$209/sqft
    Source: PrimeMLS #4700101 Report a problem

    Public tax history

    Tax history is unavailable.

    Neighborhood: 03045

    Nearby schools

    GreatSchools rating
    Schools provided by the listing agent
    • Elementary: Maple Avenue Elementary School
    • Middle: Mountain View Middle School
    • High: Goffstown High School
    • District: Goffstown Sch Dsct SAU #19

    Source: PrimeMLS. This data may not be complete. We recommend contacting the local school district to confirm school assignments for this home.

    Get a cash offer in 3 minutes
    Find out how much your home could sell for in as little as 3 minutes with a no-obligation cash offer.
    Estimated market value
    $603,400
    Get a cash offer in 3 minutes
    Find out how much your home could sell for in as little as 3 minutes with a no-obligation cash offer.
    Estimated market value
    $603,400