Presold -additional homesites available! Welcome to White Oak Manor, Virginia Beach's newest enclave of 38 premier homesites! The Rivermont design offers a rare and sought-after layout featuring two bedrooms on the first floor, including a vaulted primary suite and a secondary guest suite with a full bath. The heart of the home flows seamlessly into a vaulted rear covered porch, designed for entertaining. Upstairs, you’ll find three spacious bedrooms, two bathrooms, and an open loft. This Signature Series home comes loaded with premium upgrades throughout. Located across from Sherwood Lakes. This community features scenic trails, a playground, and a community gazebo! With cul-de-sac lots still available, now is the time to build. Contact us to schedule your "muddy boot" tour of the model!
New construction
$1,447,734
LOT 34 Pawpaw Rivermont Way, Virginia Beach, VA 23456
4beds
3,910sqft
Single Family Residence
Built in 2026
0.5 Acres Lot
$1,445,300 Zestimate®
$370/sqft
$155/mo HOA
What's special
Premium upgrades throughoutCul-de-sac lotsVaulted primary suite
- 179 days |
- 74 |
- 0 |
Zillow last checked:
Listing updated:
Listed by:
Deana Renn,
AtCoastal Realty 757-751-0003,
Isabella Midgett,
AtCoastal Realty
Source: REIN Inc.,MLS#: 10622973
Facts & features
Interior
Bedrooms & bathrooms
- Bedrooms: 4
- Bathrooms: 5
- Full bathrooms: 3
- 1/2 bathrooms: 2
Rooms
- Room types: 1st Floor BR, 1st Floor Primary BR, Breakfast Area, Loft, PBR with Bath, Office/Study, Rec Room, Utility Room
Primary bedroom
- Level: First
Bedroom
- Level: First
Heating
- Heat Pump, Natural Gas, Zoned
Cooling
- Central Air, Zoned
Appliances
- Included: Dishwasher, Disposal, Microwave, Gas Range, Gas Water Heater
- Laundry: Dryer Hookup, Washer Hookup
Features
- Dual Entry Bath (Br & Br), Primary Sink-Double, Walk-In Closet(s), Entrance Foyer, Pantry
- Flooring: Carpet, Ceramic Tile, Wood
- Attic: Pull Down Stairs
- Number of fireplaces: 1
- Fireplace features: Fireplace Gas-natural
Interior area
- Total interior livable area: 3,910 sqft
Property
Parking
- Total spaces: 2
- Parking features: Garage Att 2 Car, Garage Door Opener
- Attached garage spaces: 2
Accessibility
- Accessibility features: Main Floor Laundry, Pocket Doors
Features
- Stories: 2
- Patio & porch: Porch, Screened Porch
- Pool features: None
- Fencing: None
- Waterfront features: Not Waterfront
Lot
- Size: 0.5 Acres
Details
- Special conditions: Owner Agent
Construction
Type & style
- Home type: SingleFamily
- Architectural style: Transitional
- Property subtype: Single Family Residence
Materials
- Fiber Cement
- Foundation: Other
- Roof: Asphalt Shingle
Condition
- New construction: Yes
- Year built: 2026
Details
- Warranty included: Yes
Utilities & green energy
- Sewer: City/County
- Water: City/County
Green energy
- Energy efficient items: Construction
Community & HOA
Community
- Subdivision: White Oak Manor
HOA
- Has HOA: Yes
- Amenities included: Playground
- HOA fee: $155 monthly
Location
- Region: Virginia Beach
Financial & listing details
- Price per square foot: $370/sqft
- Annual tax amount: $15,000
- Date on market: 2/28/2026
Estimated market value
$1,445,300
$1.37M - $1.52M
$5,071/mo
Price history
Price history is unavailable.
Public tax history
Tax history is unavailable.
Monthly payment
Est. payment
Payment breakdown
Explore the cost of this home by adjusting the details. Changes won't be saved.Climate risks
Neighborhood: Princess Anne
Nearby schools
GreatSchools rating
- 9/10Three Oaks Elementary SchoolGrades: PK-5Distance: 0.8 mi
- 10/10Princess Anne Middle SchoolGrades: 6-8Distance: 2.4 mi
- 9/10Floyd Kellam High SchoolGrades: 9-12Distance: 2.5 mi
Schools provided by the listing agent
- Elementary: Three Oaks Elementary
- Middle: Princess Anne Middle
- High: Kellam
Source: REIN Inc.. This data may not be complete. We recommend contacting the local school district to confirm school assignments for this home.
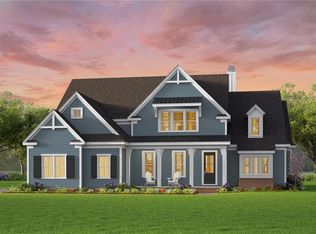
- $1,396,6604 bd5 ba3.9k sqftLOT 19 Pawpaw Rivermont Way, Virginia Beach, VA 23456New Construction
- $245,5562.76 acres2004 Princess Anne Rd, Virginia Beach, VA 23456Sold
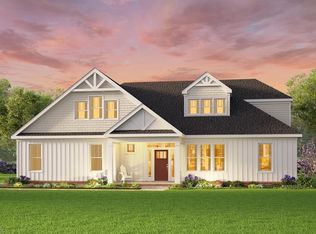
- $1,095,9003 bd3 ba2.6k sqftMm Pawpaw Kentland Way HOMESITE 37, Virginia Beach, VA 23456New Construction
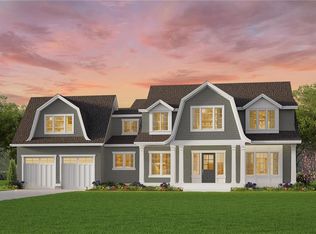
- $1,457,6994 bd4 ba3.9k sqft2109 Sassafras Way, Virginia Beach, VA 23456New Construction
- $1,327,3925 bd4 ba3.4k sqft2104 Pawpaw Way, Virginia Beach, VA 23456New Construction
- $1,234,9005 bd4 ba3.3k sqftMm Pawpaw Barger Way HOMESITE 36, Virginia Beach, VA 23456New Construction
- from $1,233,9005 bd4 ba3.4k sqftThe Perry Plan, White Oak Manor, Virginia Beach, VA 23456New Construction
- from $1,422,6994 bd4 ba3.9k sqftThe Freemont Plan, White Oak Manor, Virginia Beach, VA 23456New Construction
A local agent can set up tours, give advice and negotiate with sellers.
Similar homes

- $1,441,8774 bd4 ba3.6k sqft2124 Sassafras Way, Virginia Beach, VA 23456New Construction
 REIN Inc.
 - $1,457,6994 bd4 ba3.9k sqft2109 Sassafras Way, Virginia Beach, VA 23456New ConstructionREIN Inc.
- $1,396,6604 bd5 ba3.9k sqftLOT 19 Pawpaw Rivermont Way, Virginia Beach, VA 23456New ConstructionMLS ID #10627036, Deana Renn. REIN Inc.
- $1,375,9004 bd4 ba3.6k sqftMm Sassafras Southgate Way Homesite 3, Virginia Beach, VA 23456New ConstructionREIN Inc.
- $1,365,5264 bd4 ba3.4k sqft2128 Sassafras Way, Virginia Beach, VA 23456New ConstructionREIN Inc.
- from $1,325,7904 bd4 ba3.5k sqftThe Rivermont Plan, White Oak Manor, Virginia Beach, VA 23456New ConstructionKirbor Homes
- from $1,386,2254 bd4 ba3.6k sqftThe Willowbrook Plan, White Oak Manor, Virginia Beach, VA 23456New ConstructionKirbor Homes
- from $1,422,6994 bd4 ba3.9k sqftThe Freemont Plan, White Oak Manor, Virginia Beach, VA 23456New ConstructionKirbor Homes
- from $1,375,9004 bd4 ba3.6k sqftThe Southgate Plan, White Oak Manor, Virginia Beach, VA 23456New ConstructionKirbor Homes
- $1,327,3925 bd4 ba3.4k sqft2104 Pawpaw Way, Virginia Beach, VA 23456New ConstructionREIN Inc.
- $1,255,8854 bd4 ba3.4k sqftMm Pawpaw Holden Way Homesite 22, Virginia Beach, VA 23456New ConstructionREIN Inc.
- $1,282,7534 bd4 ba3.6k sqftMm Sassafras Buena Vista Way Homesite 8, Virginia Beach, VA 23456New ConstructionREIN Inc.
- $1,234,9005 bd4 ba3.3k sqftMm Pawpaw Barger Way Homesite 36, Virginia Beach, VA 23456New ConstructionREIN Inc.
- from $1,282,7534 bd4 ba3.6k sqftThe Buena Vista Plan, White Oak Manor, Virginia Beach, VA 23456New ConstructionKirbor Homes
- $1,295,4505 bd4 ba3.7k sqft2856 Seaboard Rd, Virginia Beach, VA 23456New ConstructionMLS ID #10627750, Allen Froman. REIN Inc.
- $1,268,9005 bd4 ba3.4k sqft2137 Sassafras Way, Virginia Beach, VA 23456New ConstructionREIN Inc.
- from $1,282,7534 bd4 ba3k sqftThe Everly Plan, White Oak Manor, Virginia Beach, VA 23456New ConstructionKirbor Homes
- from $1,233,9005 bd4 ba3.4k sqftThe Perry Plan, White Oak Manor, Virginia Beach, VA 23456New ConstructionKirbor Homes
- $1,095,9003 bd3 ba2.6k sqftMm Pawpaw Kentland Way Homesite 37, Virginia Beach, VA 23456New ConstructionREIN Inc.
- from $1,234,9005 bd4 ba3.3k sqftThe Barger Plan, White Oak Manor, Virginia Beach, VA 23456New ConstructionKirbor Homes
