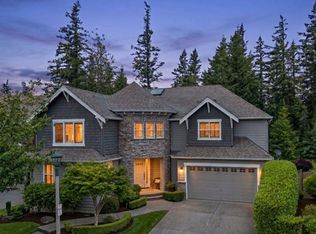
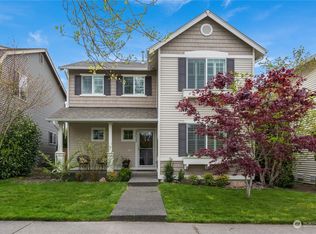
Pemberly III plan built by Ridgeview Homes Ptr LLC, a member of the Murray Franklyn Family of Companies. This plan features castle-like exterior. Wrought iron staircase, 2 fireplaces, den, butler's pantry, open island kitchen to family room with wood floors. 3-car tandem garage. Bonus room, 4 bedrooms, 2.5 bathrooms. Open space lot. Includes slab granite with stainless steel appliances. Includes 6 year warranty. On-Q wiring.
This property is not currently displayed as for sale or rent on Zillow. This may be different from what's on other websites or public sources.