Skip main navigation
Sold for $862,700
  • $862,700

    LOT 346 Four Pennington Dr, Mechanicsburg, PA 17055

    4beds
    3,351sqft
    Single Family Residence
    Built in ----
    0.45 Acres Lot
    $695,200 Zestimate®
    $257/sqft
    $3,636 Estimated rent

    Home value

    $695,200

    $598,000 - $806,000

    $3,636/mo

    Zestimate® history
    Loading
    Loading...

    Owner options

    List your home for rent

    $3,636/mo

    Rent Zestimate®

    Find your next renter with Zillow Rental Manager. Plus, with online applications, you can quickly screen prospective tenants – for free.

    Learn more

    $3,636/mo

    Rent Zestimate®

    Refinance and save

    $5,934/mo

    Est. payment

    Refinancing to a lower rate could help reduce your monthly payments and save thousands over the life of the loan.

    See today's rates

    $5,934/mo

    Est. payment

    Explore your selling options

    Work with a Zillow partner agent

    Leverage their expertise and Zillow's premium Showcase listings to get your home seen by more buyers.

    Get started

    List with your own agent

    Get your home in front of millions of buyers by listing it on Zillow.

    Learn how to do it

    Sell it yourself

    Take full control of how buyers see your home on Zillow by listing For Sale by Owner (FSBO).

    List your home

    What's special

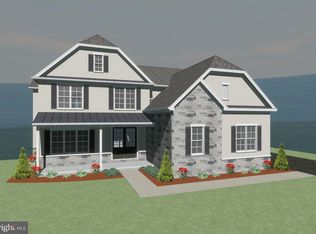
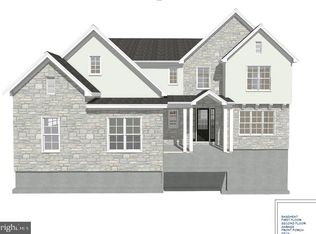
    Discover Pennington-an exclusive private neighborhood nestled in Upper Allen Township. This "being built" custom designer home by Haven Homes is slated for an early 2025 completion-This home is loaded with distinctive upgrades including unique woodwork, built-ins, luxury LVP flooring throughout the main level, gourmet kitchen with an oversized island, a huge 10.4 x 5.3 walk-in pantry, formal dining area overlooking the patio, mud/locker room off and a home office/den. The 2nd level is home to a private primary retreat with soaking tub and large gorgeous tiled shower, spacious loft area, 3 guest rooms with private or semi-private baths attached, and generously sized laundry room. All laid out in a modern open concept floorplan. Pennington is located just a short drive away from historic Gettysburg, a 15 minute drive to Roundtop Mountain Resort, and just minutes to kayaking, major highways, shopping/restaurants and so much more. Call for more details...this is truly an address you'll be proud to call HOME!

    Zillow last checked:

    Listing updated:

    Listed by:

    JAMIE BERRIER 717-648-5813,

    RSR, REALTORS, LLC

    Bought with:

    TOM CHELEDNIK, AB068899

    RE/MAX 1st Advantage

    Source: Bright MLS,MLS#: PACB2033760MLS Logo

    Facts & features

    Interior

    Bedrooms & bathrooms
    • Bedrooms: 4
    • Bathrooms: 4
    • Full bathrooms: 3
    • 1/2 bathrooms: 1
    • Main level bathrooms: 1
    Rooms
    • Room types: Dining Room, Primary Bedroom, Bedroom 2, Bedroom 3, Bedroom 4, Kitchen, Family Room, Foyer, Laundry, Loft, Office, Bathroom 2, Bathroom 3, Primary Bathroom, Half Bath
    Basement
    • Area: 0
    Heating
    • Forced Air, Propane
    Cooling
    • Central Air, Electric
    Appliances
    • Included: Microwave, Dishwasher, Water Heater, Electric Water Heater
    • Laundry: Has Laundry, Upper Level, Washer/Dryer Hookups Only, Laundry Room, Mud Room
    Features
    • Built-in Features, Chair Railings, Combination Kitchen/Living, Crown Molding, Family Room Off Kitchen, Open Floorplan, Formal/Separate Dining Room, Kitchen - Gourmet, Kitchen Island, Pantry, Primary Bath(s), Recessed Lighting, Soaking Tub, Bathroom - Stall Shower, Bathroom - Tub Shower, Upgraded Countertops, Walk-In Closet(s), Other
    • Flooring: Luxury Vinyl, Ceramic Tile, Carpet
    • Basement: Concrete
    • Number of fireplaces: 1
    • Fireplace features: Gas/Propane
    Interior area
    • Total structure area: 3,351
    • Total interior livable area: 3,351 sqft
    • Finished area above ground: 3,351
    • Finished area below ground: 0

    Property

    Parking
    • Total spaces: 3
    • Parking features: Garage Faces Side, Garage Door Opener, Attached
    • Attached garage spaces: 3
    Accessibility
    • Accessibility features: None
    Features
    • Levels: Two
    • Stories: 2
    • Patio & porch: Patio, Porch
    • Exterior features: Street Lights, Sidewalks
    • Pool features: None
    Lot
    • Size: 0.45 Acres
    Details
    • Additional structures: Above Grade, Below Grade
    • Parcel number: 42110274069
    • Zoning: RESIDENTIAL
    • Special conditions: Standard

    Construction

    Type & style
    • Home type: SingleFamily
    • Architectural style: Craftsman
    • Property subtype: Single Family Residence
    Materials
    • Brick, Vinyl Siding
    • Foundation: Concrete Perimeter
    Condition
    • New construction: Yes

    Utilities & green energy

    • Electric: 200+ Amp Service
    • Sewer: Public Sewer
    • Water: Public
    • Utilities for property: Cable Available

    Community & HOA

    Community
    • Subdivision: Pennington
    HOA
    • Has HOA: Yes
    • HOA fee: $500 annually
    Location
    • Region: Mechanicsburg
    • Municipality: UPPER ALLEN TWP

    Financial & listing details

    • Price per square foot: $257/sqft
    • Tax assessed value: $71,200
    • Annual tax amount: $15,500
    • Date on market: 8/16/2024
    • Listing agreement: Exclusive Right To Sell
    • Listing terms: Cash,Conventional
    • Ownership: Fee Simple

    Price history

    DateEventPrice
    3/17/2025Sold$862,700$257/sqft
    Source: Bright MLS #PACB2033760 Report a problem
    2/5/2025Pending sale$862,700$257/sqft
    Source: Bright MLS #PACB2033760 Report a problem
    9/25/2024Price change$862,700+1.5%$257/sqft
    Source: Bright MLS #PACB2033760 Report a problem
    8/16/2024Listed for sale$849,900$254/sqft
    Source: Bright MLS #PACB2033760 Report a problem

    Public tax history

    Tax history is unavailable.

    Neighborhood: 17055

    Nearby schools

    GreatSchools rating
    Schools provided by the listing agent
    • High: Mechanicsburg Area
    • District: Mechanicsburg Area

    Source: Bright MLS. This data may not be complete. We recommend contacting the local school district to confirm school assignments for this home.

    Sell for more on Zillow
    Get a Zillow Showcase℠ listing at no additional cost and you could sell for .
    $695,200
    2% more
    +$13,904
    With Zillow Showcase(estimated)
    $709,104
    Sell for more on Zillow
    Get a Zillow Showcase℠ listing at no additional cost and you could sell for .
    $695,200
    2% more
    +$13,904
    With Zillow Showcase(estimated)
    $709,104